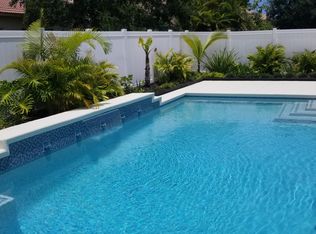
Owner Pride-Rarely available Pool home with 3 Beds & 2 baths. Great room living, dining, & Kitchen, With updates. Granite counters. Cabinets galore. Volume ceilings. Master- walk-in closets plus Bath with dual sinks, garden tub & separate shower. Huge walk-in Inside Laundry. Private Heated pool with Lanai 12 X 27 for all your relaxing. Plus included a totally fenced backyard. Affordable community pool and clubhouse. Many amenities.. Easy Commute to Turnpike, and I 95.
Sold for $405,000
$405,000
5519 Place Lake Dr, Fort Pierce, FL 34951
3beds
1,766sqft
Single Family Residence
Built in 2004
6,900 Square Feet Lot
$391,800 Zestimate®
$229/sqft
$2,889 Estimated rent
Home value
$391,800
$372,000 - $411,000
$2,889/mo
Zestimate® history
Owner options
List your home for rent
$2,889/mo
Rent Zestimate®
Find your next renter with Zillow Rental Manager. Plus, with online applications, you can quickly screen prospective tenants – for free.
$2,889/mo
Rent Zestimate®
Refinance and save
$2,947/mo
Est. payment
Refinancing to a lower rate could help reduce your monthly payments and save thousands over the life of the loan.
$2,947/mo
Est. payment
Explore your selling options
Work with a Zillow partner agent
Leverage their expertise and Zillow's premium Showcase listings to get your home seen by more buyers.
Get startedList with your own agent
Get your home in front of millions of buyers by listing it on Zillow.
Learn how to do itSell it yourself
Take full control of how buyers see your home on Zillow by listing For Sale by Owner (FSBO).
List your homeWhat's special
Private heated poolDual sinksGarden tubMaster-walk-in closetsSeparate showerGranite countersGreat room living
Zillow last checked:
Listing updated:
Listed by:
Debbie Fields 772-492-1002,
One Sotheby's Int'l Realty
Bought with:
NON-MLS AGENT
NON MLS
Source: Realtor Association of Indian River County,MLS#: 271815 Originating MLS: Indian River
Originating MLS: Indian RiverFacts & features
Interior
Bedrooms & bathrooms
- Bedrooms: 3
- Bathrooms: 2
- Full bathrooms: 2
Bedroom
- Dimensions: 12x15
Bedroom
- Dimensions: 10x11
Bedroom
- Dimensions: 11x12
Kitchen
- Dimensions: 13x14
Living room
- Dimensions: 16x28
Patio
- Dimensions: 12x27
Heating
- Central, Electric
Cooling
- Central Air, Electric
Appliances
- Included: Dryer, Microwave, Range, Refrigerator, Washer
- Laundry: Laundry Closet
Features
- High Ceilings, Split Bedrooms, Walk-In Closet(s)
- Flooring: Tile
- Has fireplace: No
Interior area
- Total interior livable area: 1,766 sqft
Property
Parking
- Total spaces: 2
- Parking features: Driveway, Garage, Garage Door Opener
- Garage spaces: 2
- Has uncovered spaces: Yes
Features
- Levels: One
- Stories: 1
- Patio & porch: Patio, Screened
- Has private pool: Yes
- Pool features: Pool, Private, Screen Enclosure, Community
- Has view: Yes
- View description: Pool
- Waterfront features: None
Lot
- Size: 6,900 Square Feet
- Dimensions: 60 x 115
- Features: < 1/4 Acre
Details
- Parcel number: 131250201230000
- Zoning: ,
- Zoning description: Residential
Construction
Type & style
- Home type: SingleFamily
- Architectural style: One Story
- Property subtype: Single Family Residence
Materials
- Block, Concrete, Stucco
- Roof: Tile
Condition
- New construction: No
- Year built: 2004
Utilities & green energy
- Sewer: County Sewer
- Water: Public
Community & HOA
Community
- Features: Other, Pool
- Security: Gated with Guard, Smoke Detector(s)
- Subdivision: Portofino Shores
HOA
- Has HOA: Yes
- Services included: Common Areas, Maintenance Grounds, Reserve Fund
- HOA fee: $145 monthly
- HOA name: Watson Assoc Mgmt
Location
- Region: Fort Pierce
Financial & listing details
- Price per square foot: $229/sqft
- Tax assessed value: $115,188
- Annual tax amount: $2,721
- Date on market: 9/29/2023
- Listing terms: Cash,FHA,New Loan,VA Loan
- Ownership: Single Family/Other
- Road surface type: Paved
Price history
| Date | Event | Price |
|---|---|---|
| 11/13/2023 | Sold | $405,000+1.6%$229/sqft |
Source:  Realtor Association of Indian River County #271815 Report a problem Realtor Association of Indian River County #271815 Report a problem | ||
| 10/6/2023 | Contingent | $398,775$226/sqft |
Source: Realtor Association of Indian River County #271815 Report a problem | ||
| 10/2/2023 | Listed for sale | $398,775+319.8%$226/sqft |
Source: Realtor Association of Indian River County #271815 Report a problem | ||
| 4/20/2012 | Sold | $95,000-4%$54/sqft |
Source:  BeachesMLS #R3116389 Report a problem BeachesMLS #R3116389 Report a problem | ||
| 2/1/2012 | Price change | $99,000-10%$56/sqft |
Source: A & D Realty #R3116389 Report a problem | ||
| 7/22/2011 | Price change | $110,000-6.8%$62/sqft |
Source: A & D Realty #R3116389 Report a problem | ||
| 4/20/2011 | Listed for sale | $118,000-8.5%$67/sqft |
Source: A & D Realty #R3116389 Report a problem | ||
| 1/18/2011 | Listing removed | $129,000$73/sqft |
Source: NCI #R3116389 Report a problem | ||
| 9/13/2010 | Price change | $129,000-4.4%$73/sqft |
Source: NCI #R3116389 Report a problem | ||
| 6/19/2010 | Listed for sale | $135,000-9.4%$76/sqft |
Source: NCI #R3116389 Report a problem | ||
| 6/5/2009 | Listing removed | $149,000$84/sqft |
Source: VLS Homes Report a problem | ||
| 11/22/2008 | Listed for sale | $149,000-32.3%$84/sqft |
Source: VLS Homes Report a problem | ||
| 7/20/2008 | Listing removed | $220,000$125/sqft |
Source: Visual Tour Report a problem | ||
| 2/19/2008 | Listed for sale | $220,000+21.5%$125/sqft |
Source: Visual Tour Report a problem | ||
| 11/30/2004 | Sold | $181,100$103/sqft |
Source: Public Record Report a problem | ||
Public tax history
| Year | Property taxes | Tax assessment |
|---|---|---|
| 2025 | $6,990 +3.6% | $306,800 -2.6% |
| 2024 | $6,747 +134.2% | $314,900 +165.4% |
| 2023 | $2,881 +5.9% | $118,643 +3% |
| 2022 | $2,721 +11.9% | $115,188 +14.2% |
| 2021 | $2,431 -1% | $100,863 +1.4% |
| 2020 | $2,454 | $99,471 +2.3% |
| 2019 | $2,454 +1.2% | $97,235 +1.9% |
| 2018 | $2,425 +5.1% | $95,422 -32.6% |
| 2017 | $2,308 +1% | $141,500 +4.8% |
| 2016 | $2,286 +1.7% | $135,000 +8.9% |
| 2015 | $2,248 -0.7% | $124,000 +37.5% |
| 2014 | $2,263 | $90,181 +5.6% |
| 2013 | -- | $85,400 +2.5% |
| 2012 | -- | $83,300 |
| 2011 | -- | $83,300 -10% |
| 2010 | -- | $92,600 -12.5% |
| 2009 | -- | $105,800 -25.3% |
| 2008 | -- | $141,700 -27.8% |
| 2007 | -- | $196,300 -8.7% |
| 2006 | -- | $215,100 +31.8% |
| 2005 | -- | $163,200 +988% |
| 2004 | -- | $15,000 |
Find assessor info on the county website
Neighborhood: Lakewood Park
Nearby homes
- $390,1003 bd3 ba1.9k sqft5523 Place Lake Dr, Fort Pierce, FL 34951Off Market
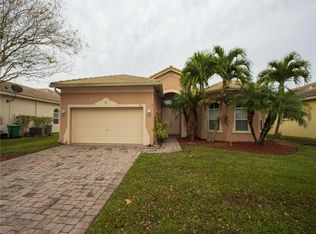
- $343,6003 bd3 ba1.9k sqft5515 Place Lake Dr, Fort Pierce, FL 34951Off Market
- $311,7003 bd3 ba1.7k sqft5527 Place Lake Dr, Fort Pierce, FL 34951Off Market
- $325,0003 bd2 ba1.5k sqft5544 Spanish River Rd, Fort Pierce, FL 34951For Sale
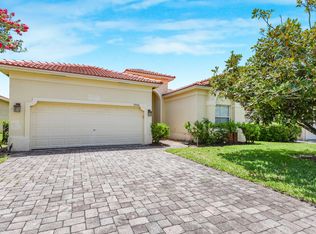
- $352,6003 bd3 ba2k sqft5518 Place Lake Dr, Fort Pierce, FL 34951Off Market
- $276,5003 bd2 ba1.3k sqft5540 Spanish River Rd, Fort Pierce, FL 34951Sold
- $303,0003 bd2 ba1.6k sqft5548 Spanish River Rd, Fort Pierce, FL 34951Off Market
- $321,7003 bd2 ba1.7k sqft5511 Place Lake Dr, Fort Pierce, FL 34951Off Market
Nearby schools
GreatSchools rating
- 6/10Lakewood Park Elementary SchoolGrades: PK-5Distance: 1.3 mi
- 4/10Chester A. Moore Elementary SchoolGrades: PK-8Distance: 5.8 mi
- 3/10Fort Pierce Westwood High SchoolGrades: 9-12Distance: 5.3 mi
Get a cash offer in 3 minutes
Find out how much your home could sell for in as little as 3 minutes with a no-obligation cash offer.
Estimated market value
$391,800
Get a cash offer in 3 minutes
Find out how much your home could sell for in as little as 3 minutes with a no-obligation cash offer.
Estimated market value
$391,800
- Florida
- Saint Lucie County
- Fort Pierce
- 34951
- Lakewood Park
- 5519 Place Lake Dr
Nearby cities
Nearby neighborhoods
Nearby zip codes
Other Fort Pierce Topics
