Just 15 minutes from Hartsfield-Jackson Atlanta Airport! This 3 Bed 2.5 bath end-unit townhome offers an open floor plan with engineered hardwood floors on the first level and lots of builder upgrades! Centered around the electric fireplace, the living room features a luxurious coffered ceiling and an upgraded trim package. There is also a half bath for guests and an office nook off the living room. Moving into the kitchen, gorgeous quartz counter tops surround stainless steel appliances complete with a tile backsplash, center island, and a connection to the dining area. The back yard oasis is fenced in with a wooden privacy fence and is nice for lounging in the evenings or firing up the BBQ On the weekend. On the second level, a large loft is central to all the bedrooms and is great for a media space, workout area, or playroom. The large owner's suite has high vaulted ceilings in the bedroom with views of the front street, and the bathroom includes double vanities, a jetted garden tub, and a separate shower. The two guest bedrooms are also on the second level and share a full bath. Outside, enjoy an attached two car garage and all the amenities The Renaissance has to offer: a resort-style pool and clubhouse, tennis courts, a dog park, and various pedestrian areas and green spaces. Minutes from I-85, access into Atlanta is easy and nearby downtown Fairburn has several shops, eateries, and events throughout the year. Ask about $1000 lender credit towards closing costs with use of preferred lender.
Closed
$325,000
5519 Radford Loop, Fairburn, GA 30213
3beds
2,128sqft
Townhouse
Built in 2019
1,176 Square Feet Lot
$300,000 Zestimate®
$153/sqft
$2,396 Estimated rent
Home value
$300,000
$285,000 - $315,000
$2,396/mo
Zestimate® history
Owner options
List your home for rent
$2,396/mo
Rent Zestimate®
Find your next renter with Zillow Rental Manager. Plus, with online applications, you can quickly screen prospective tenants – for free.
$2,396/mo
Rent Zestimate®
Refinance and save
$3,939/mo
Est. payment
Refinancing to a lower rate could help reduce your monthly payments and save thousands over the life of the loan.
$3,939/mo
Est. payment
Explore your selling options
Work with a Zillow partner agent
Leverage their expertise and Zillow's premium Showcase listings to get your home seen by more buyers.
Get startedList with your own agent
Get your home in front of millions of buyers by listing it on Zillow.
Learn how to do itSell it yourself
Take full control of how buyers see your home on Zillow by listing For Sale by Owner (FSBO).
List your homeWhat's special
Zillow last checked:
Listing updated:
Listed by:
Brandon Swafford swaff@swaff.net,
Flat Rock Realty
Bought with:
Chanel James, 376777
Compass
Source: GAMLS,MLS#: 10284013
Facts & features
Interior
Bedrooms & bathrooms
- Bedrooms: 3
- Bathrooms: 3
- Full bathrooms: 2
- 1/2 bathrooms: 1
Rooms
- Room types: Family Room, Great Room, Loft
Dining room
- Features: Dining Rm/Living Rm Combo
Kitchen
- Features: Kitchen Island, Solid Surface Counters
Heating
- Electric, Heat Pump
Cooling
- Heat Pump
Appliances
- Included: Dishwasher, Microwave, Oven/Range (Combo), Refrigerator, Stainless Steel Appliance(s)
- Laundry: In Hall, Laundry Closet, Upper Level
Features
- Double Vanity, High Ceilings, Separate Shower, Soaking Tub, Split Bedroom Plan, Vaulted Ceiling(s), Walk-In Closet(s)
- Flooring: Carpet, Hardwood, Tile
- Windows: Double Pane Windows
- Basement: None
- Number of fireplaces: 1
- Fireplace features: Living Room, Other
- Common walls with other units/homes: 1 Common Wall
Interior area
- Total structure area: 2,128
- Total interior livable area: 2,128 sqft
- Finished area above ground: 2,128
- Finished area below ground: 0
Property
Parking
- Total spaces: 2
- Parking features: Attached, Garage, Garage Door Opener, Kitchen Level
- Has attached garage: Yes
Features
- Levels: Two
- Stories: 2
- Patio & porch: Patio, Porch
- Fencing: Back Yard,Fenced,Privacy,Wood
Lot
- Size: 1,176 Square Feet
- Features: Level, Private
Details
- Parcel number: 09F070300330097
Construction
Type & style
- Home type: Townhouse
- Architectural style: Brick Front,Traditional
- Property subtype: Townhouse
- Attached to another structure: Yes
Materials
- Brick, Concrete
- Foundation: Slab
- Roof: Composition
Condition
- Resale
- New construction: No
- Year built: 2019
Utilities & green energy
- Sewer: Public Sewer
- Water: Public
- Utilities for property: Cable Available, Electricity Available, High Speed Internet, Sewer Connected, Underground Utilities, Water Available
Community & HOA
Community
- Features: Clubhouse, Park, Pool, Sidewalks, Street Lights, Tennis Court(s)
- Subdivision: Renaissance at South Park
HOA
- Has HOA: Yes
- Services included: Maintenance Grounds, Swimming, Tennis, Trash
- HOA fee: $1,800 annually
Location
- Region: Fairburn
Financial & listing details
- Price per square foot: $153/sqft
- Tax assessed value: $307,200
- Annual tax amount: $4,359
- Date on market: 4/18/2024
- Cumulative days on market: 80 days
- Listing agreement: Exclusive Right To Sell
- Electric utility on property: Yes
Price history
| Date | Event | Price |
|---|---|---|
| 8/8/2024 | Sold | $325,000$153/sqft |
Source:  GAMLS #10284013 Report a problem GAMLS #10284013 Report a problem | ||
| 7/10/2024 | Pending sale | $325,000$153/sqft |
Source: GAMLS #10284013 Report a problem | ||
| 4/18/2024 | Listed for sale | $325,000$153/sqft |
Source: GAMLS #10284013 Report a problem | ||
Public tax history
| Year | Property taxes | Tax assessment |
|---|---|---|
| 2025 | $3,585 +45.5% | $122,880 +11.2% |
| 2024 | $2,464 +46% | $110,480 +0.7% |
| 2023 | $1,688 -27.2% | $109,680 +22.7% |
| 2022 | $2,320 +1.8% | $89,400 +9.5% |
| 2021 | $2,278 +8.5% | $81,680 +9.8% |
| 2020 | $2,100 +596.6% | $74,400 +440.7% |
| 2019 | $301 | $13,760 +28.8% |
| 2018 | $301 | $10,680 +70.1% |
| 2017 | $301 +42.8% | $6,280 |
| 2016 | $211 -17.8% | $6,280 |
| 2015 | $257 +39.1% | $6,280 |
| 2014 | $185 -16.9% | $6,280 |
| 2013 | $222 -10.9% | $6,280 |
| 2012 | $249 +42.9% | $6,280 +57% |
| 2011 | $175 | $4,000 |
Find assessor info on the county website
Neighborhood: 30213
Nearby homes
- $262,0003 bd2 ba1.7k sqft5525 Radford Loop, Fairburn, GA 30213Off Market
- $266,8003 bd3 ba1.9k sqft5525 Radford Loop UNIT 257, Fairburn, GA 30213Off Market
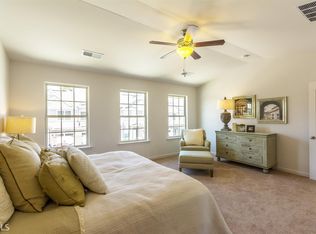
- $304,9983 bd3 ba1.9k sqft5527 Radford Loop, Fairburn, GA 30213For Sale
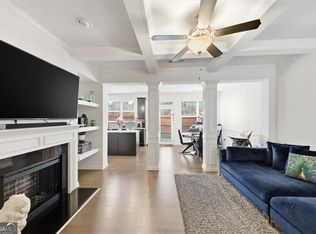
- $256,6003 bd2 ba1.6k sqft5523 Radford Loop, Fairburn, GA 30213Off Market
- $2,5003 bd3 ba1.6k sqft5523 Radford Loop UNIT 258, Fairburn, GA 30213For Rent
- $259,0003 bd2 ba1.6k sqft5529 Radford Loop, Fairburn, GA 30213Off Market
- $273,2003 bd3 ba-- sqft5521 Radford Loop #259, Fairburn, GA 30213Off Market
- $310,0003 bd3 ba1.9k sqft5521 Radford Loop, Fairburn, GA 30213Sold
Nearby schools
GreatSchools rating
- 5/10Oakley Elementary SchoolGrades: PK-5Distance: 2.5 mi
- 5/10Bear Creek Middle SchoolGrades: 6-8Distance: 3.3 mi
- 3/10Creekside High SchoolGrades: 9-12Distance: 3.4 mi
Schools provided by the listing agent
- Elementary: Oakley
- Middle: Bear Creek
- High: Creekside
Source: GAMLS. This data may not be complete. We recommend contacting the local school district to confirm school assignments for this home.
Get a cash offer in 3 minutes
Find out how much your home could sell for in as little as 3 minutes with a no-obligation cash offer.
Estimated market value
$300,000
Get a cash offer in 3 minutes
Find out how much your home could sell for in as little as 3 minutes with a no-obligation cash offer.
Estimated market value
$300,000
- Georgia
- Fulton County
- Fairburn
- 30213
- 5519 Radford Loop
