Skip main navigation
Sold
  • $460,000

    5519 S Bellagio Way, Pueblo, CO 81005

    3beds
    3,198sqft
    Single Family Residence
    Built in 2012
    0.26 Acres Lot
    $445,700 Zestimate®
    $144/sqft
    $2,901 Estimated rent

    Home value

    $445,700

    $401,000 - $495,000

    $2,901/mo

    Zestimate® history
    Loading
    Loading...

    Owner options

    List your home for rent

    $2,901/mo

    Rent Zestimate®

    Find your next renter with Zillow Rental Manager. Plus, with online applications, you can quickly screen prospective tenants – for free.

    Learn more

    $2,901/mo

    Rent Zestimate®

    Refinance and save

    $2,817/mo

    Est. payment

    Refinancing to a lower rate could help reduce your monthly payments and save thousands over the life of the loan.

    See today's rates

    $2,817/mo

    Est. payment

    Explore your selling options

    Work with a Zillow partner agent

    Leverage their expertise and Zillow's premium Showcase listings to get your home seen by more buyers.

    Get started

    List with your own agent

    Get your home in front of millions of buyers by listing it on Zillow.

    Learn how to do it

    Sell it yourself

    Take full control of how buyers see your home on Zillow by listing For Sale by Owner (FSBO).

    List your home

    What's special

    Private courtyardAda accessibilityStainless steel appliancesGranite countertopsOversized windowsAcrylic stuccoWalk-in closet
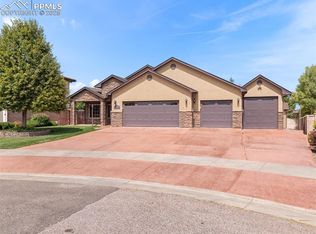
    MOVE-IN-READY! Welcome to this 2 -story home located in the highly sought-after neighborhood of Ventana. This home has everything you need and more, with a spacious and open floor plan, ADA accessibility, and energy efficient features throughout. Beautiful stamped concrete entryway that continues into the private courtyard, it's the perfect place to relax and unwind. Step inside to find a spacious living and dining area with soaring ceilings and oversized windows. The kitchen is a chef's dream, walk in pantry, granite countertops, stainless steel appliances-to include a warming drawer and roll-under gas cooktop and kitchen sink. Extra wide doorways make this home accessible to everyone. The primary bedroom is located on the main floor and features a walk-in closet, dual sinks with roll under and ensuite. Shower is oversized and has floor to ceiling tile and an extra wide door. 2 additional bedrooms located upstairs with walk in closet and a full bathroom. The stairway includes outlets for a stairlift, making it easy to access all levels of the home. Energy efficient 3-zone HVAC system to include a Halo Reme whole air cleaner. Security system, acrylic stucco on the outside of the house for a protective barrier. This exceptional home located on a quiet cul-de-sac is perfect for families of all sizes. Schedule your showing today!!

    Zillow last checked:

    Listing updated:

    Listed by:

    Elizabeth Gallegos 719-320-0236,

    RE/MAX Associates

    Bought with:

    Lori Allen, 100032960

    Peak Realty LLC

    Source: PAR,MLS#: 232464MLS Logo

    Facts & features

    Interior

    Bedrooms & bathrooms
    • Bedrooms: 3
    • Bathrooms: 3
    • Full bathrooms: 3
    • 3/4 bathrooms: 1
    • Main level bedrooms: 1
    Primary bedroom
    • Level: Main
    • Area: 192
    • Dimensions: 12.8 x 15
    Bedroom 2
    • Level: Upper
    • Area: 151.8
    • Dimensions: 11 x 13.8
    Bedroom 3
    • Level: Upper
    • Area: 257.6
    • Dimensions: 11.2 x 23
    Dining room
    • Level: Main
    • Area: 112.8
    • Dimensions: 9.4 x 12
    Kitchen
    • Level: Main
    • Area: 304.5
    • Dimensions: 14.5 x 21
    Living room
    • Level: Main
    • Area: 540
    • Dimensions: 18 x 30
    Features
    • Vaulted Ceiling(s), Walk-In Closet(s), Walk-in Shower, Granite Counters
    • Flooring: Hardwood, Tile
    • Windows: Window Coverings
    • Basement: None,Crawl Space
    • Number of fireplaces: 1
    Interior area
    • Total structure area: 3,198
    • Total interior livable area: 3,198 sqft

    Property

    Parking
    • Total spaces: 3
    • Parking features: 3 Car Garage Attached, Garage Door Opener
    • Garage spaces: 3
    Accessibility
    • Accessibility features: Handicap Access
    Features
    • Levels: Two
    • Stories: 2
    • Patio & porch: Patio-Covered-Front, Patio-Open-Rear
    • Exterior features: Outdoor Lighting-Front, Outdoor Lighting-Rear
    • Fencing: Wood Fence-Front,Wood Fence-Rear
    • Has view: Yes
    • View description: Mountain(s)
    Lot
    • Size: 0.26 Acres
    • Dimensions: 60 x 160 x 79 x 165
    • Features: Cul-De-Sac, Sprinkler System-Front, Sprinkler System-Rear, Lawn-Front, Lawn-Rear, Trees-Front, Trees-Rear
    Details
    • Zoning: A-3
    • Special conditions: Standard

    Construction

    Type & style
    • Home type: SingleFamily
    • Property subtype: Single Family Residence
    Condition
    • Year built: 2012

    Community & HOA

    Community
    • Security: Security System Owned
    • Subdivision: Ventana
    HOA
    • Has HOA: Yes
    • HOA fee: $144 quarterly
    Location
    • Region: Pueblo

    Financial & listing details

    • Price per square foot: $144/sqft
    • Annual tax amount: $2,972
    • Date on market: 7/16/2025
    • Road surface type: Paved

    Price history

    DateEventPrice
    7/16/2025Sold$460,000-7.6%$144/sqft
    Source: PAR #232464 Report a problem
    6/3/2025Listed for sale$498,000-17%$156/sqft
    Source: PAR #232464 Report a problem
    6/29/2024Listing removed$599,888$188/sqft
    Source: PAR #218849 Report a problem
    3/10/2024Listing removed--
    Source: PAR #218849 Report a problem
    2/16/2024Price change$599,888-4.5%$188/sqft
    Source: PAR #218849 Report a problem
    11/15/2023Price change$628,000-6%$196/sqft
    Source: PAR #218849 Report a problem
    11/10/2023Listed for sale$668,000$209/sqft
    Source: PAR #218849 Report a problem

    Public tax history

    Tax history is unavailable.

    Neighborhood: Regency

    Nearby schools

    GreatSchools rating
    Schools provided by the listing agent
    • District: District 60

    Source: PAR. This data may not be complete. We recommend contacting the local school district to confirm school assignments for this home.

    Get pre-qualified for a loan
    At Zillow Home Loans, we can pre-qualify you in as little as 5 minutes with no impact to your credit score.

    An equal housing lender. NMLS #10287.

    Sell for more on Zillow
    Get a Zillow Showcase℠ listing at no additional cost and you could sell for .
    $445,700
    2% more
    +$8,914
    With Zillow Showcase(estimated)
    $454,614