Updated Farmhouse on 12.4 Acres with Pool, Barn, Creek & Pond
Enjoy peaceful country living with room to roam with this beautifully updated farmhouse situated on 12.4 scenic acres. A long paved driveway welcomes you onto the property, where you'll find a spacious 4,000+ sq. ft. home surrounded by open land, pond, and fenced pasture.
Inside, the home offers generous living space designed for both comfort and functionality. The bright sunroom provides the perfect place to relax while enjoying views of the barn & pool. The basement features bonus rooms that can serve as a game room, hobby space, additional storage, or flexible living areas to suit your needs.
Step outside and enjoy your own private retreat featuring a large stamped concrete patio, pavilion/carport and an in-ground pool with an 8-foot deep end and diving board, ideal for entertaining and making the most of warm summer days.
The property is well-equipped for animals or hobby farming with fencing and cross-fencing, plus a large barn w/2 stalls, lofts, tack and storage areas, ready for livestock, equipment, or workshop space. The creek & pond add both natural beauty and practical use for the land.
With its acreage, versatile spaces, and beautiful setting, this property offers endless possibilities--whether you're looking for a mini farm, private retreat, or space for multi-generational living.
Don't miss this opportunity, schedule your private tour today.
Sold for $815,000
$815,000
5519 S York Hwy, Grimsley, TN 38565
3beds
4,640sqft
Single Family Residence
Built in 1986
12.42 Acres Lot
$817,600 Zestimate®
$176/sqft
$3,184 Estimated rent
Home value
$817,600
Estimated sales range
Not available
$3,184/mo
Zestimate® history
Owner options
List your home for rent
$3,184/mo
Rent Zestimate®
Find your next renter with Zillow Rental Manager. Plus, with online applications, you can quickly screen prospective tenants – for free.
$3,184/mo
Rent Zestimate®
Refinance and save
$4,636/mo
Est. payment
Refinancing to a lower rate could help reduce your monthly payments and save thousands over the life of the loan.
$4,636/mo
Est. payment
Explore your selling options
Work with a Zillow partner agent
Leverage their expertise and Zillow's premium Showcase listings to get your home seen by more buyers.
Get startedList with your own agent
Get your home in front of millions of buyers by listing it on Zillow.
Learn how to do itSell it yourself
Take full control of how buyers see your home on Zillow by listing For Sale by Owner (FSBO).
List your homeWhat's special
Zillow last checked:
Listing updated:
Listed by:
Lori M. Buck,
Highlands Elite Real Estate
Bought with:
Lori M. Buck, 300107
Highlands Elite Real Estate
Source: East Tennessee Realtors,MLS#: 1332144
Facts & features
Interior
Bedrooms & bathrooms
- Bedrooms: 3
- Bathrooms: 4
- Full bathrooms: 3
- 1/2 bathrooms: 1
Rooms
- Room types: Bonus Room
Heating
- Central, Natural Gas, Electric
Cooling
- Central Air
Appliances
- Included: Gas Range, Dishwasher, Dryer, Microwave, Range, Refrigerator, Washer
Features
- Walk-In Closet(s), Cathedral Ceiling(s), Kitchen Island, Pantry, Eat-in Kitchen, Bonus Room
- Flooring: Hardwood, Tile
- Windows: Windows - Vinyl, Insulated Windows
- Basement: Crawl Space
- Number of fireplaces: 1
- Fireplace features: Gas, Insert
Interior area
- Total structure area: 4,640
- Total interior livable area: 4,640 sqft
Property
Parking
- Total spaces: 4
- Parking features: Garage Door Opener, Attached, Carport, Detached, Main Level, Other
- Attached garage spaces: 2
- Carport spaces: 2
Features
- Has private pool: Yes
- Pool features: In Ground
- Has view: Yes
- View description: Country Setting
- Waterfront features: Pond, Creek
Lot
- Size: 12.42 Acres
- Dimensions: 12.42 acres
- Features: Private, Level
Details
- Additional structures: Storage, Stable(s), Barn(s), Workshop
- Parcel number: prt of 134 061.01
Construction
Type & style
- Home type: SingleFamily
- Architectural style: Craftsman,Traditional
- Property subtype: Single Family Residence
Materials
- Brick, Cedar, Frame
Condition
- Year built: 1986
Utilities & green energy
- Sewer: Septic Tank
- Water: Public
Community & HOA
Location
- Region: Grimsley
Financial & listing details
- Price per square foot: $176/sqft
- Tax assessed value: $445,400
- Annual tax amount: $901
- Date on market: 3/10/2026
Price history
| Date | Event | Price |
|---|---|---|
| 5/22/2026 | Sold | $815,000-29.7%$176/sqft |
Source:  East Tennessee Realtors #1332144 Report a problem East Tennessee Realtors #1332144 Report a problem | ||
| 3/22/2026 | Contingent | $1,160,000+35.7%$250/sqft |
Source:  RealTracs MLS as distributed by MLS GRID #3147036 Report a problem RealTracs MLS as distributed by MLS GRID #3147036 Report a problem | ||
| 3/18/2026 | Pending sale | $855,000$184/sqft |
Source: East Tennessee Realtors #1332144 Report a problem | ||
| 3/10/2026 | Price change | $855,000-26.3%$184/sqft |
Source: East Tennessee Realtors #1332144 Report a problem | ||
| 3/10/2026 | Listed for sale | $1,160,000+11500%$250/sqft |
Source: East Tennessee Realtors #1332135 Report a problem | ||
| 3/6/2015 | Sold | $10,000-97.5%$2/sqft |
Source: Public Record Report a problem | ||
| 1/2/2014 | Listing removed | $399,000+2.3%$86/sqft |
Source: Big South Fork Realty #832379 Report a problem | ||
| 12/20/2013 | Sold | $390,000+1200%$84/sqft |
Source: Public Record Report a problem | ||
| 9/26/2013 | Sold | $30,000-92.5%$6/sqft |
Source: Public Record Report a problem | ||
| 5/18/2013 | Listed for sale | $399,000$86/sqft |
Source: Big South Fork Realty #832379 Report a problem | ||
Public tax history
| Year | Property taxes | Tax assessment |
|---|---|---|
| 2025 | $901 | $66,725 |
| 2024 | $901 | $66,725 |
| 2023 | $901 +12.6% | $66,725 +59.2% |
| 2022 | $800 | $41,900 |
| 2021 | $800 | $41,900 |
| 2020 | $800 +0.9% | $41,900 +0.9% |
| 2019 | $793 | $41,525 |
| 2018 | $793 +0% | $41,525 -2.2% |
| 2017 | $793 -5.8% | $42,450 |
| 2016 | $842 0% | $42,450 0% |
| 2015 | $842 +6.2% | $42,463 +6.2% |
| 2014 | $793 | $39,989 |
| 2013 | $793 -0.6% | $39,989 -0.2% |
| 2012 | $798 -4.8% | $40,088 -4.8% |
| 2011 | $838 | $42,126 |
| 2010 | $838 +48.5% | $42,126 |
| 2009 | $564 | $42,126 |
| 2008 | $564 -0.1% | $42,126 -0.1% |
| 2007 | $565 -28.7% | $42,182 |
| 2006 | $793 +23.5% | $42,182 +23.5% |
| 2005 | $642 | $34,161 |
Find assessor info on the county website
Neighborhood: 38565
Nearby homes
- $17,900-- bd-- ba-- sqft5519 S York Hwy, Grimsley, TN 38565Off Market
- $41,400-- bd1 ba960 sqft650 Sweat Rd, Grimsley, TN 38565Off Market
- $23,600-- bd-- ba960 sqft674 Sweat Rd, Grimsley, TN 38565Off Market
- $480,0003 bd2 ba3.2k sqft686 Sweat Rd, Grimsley, TN 38565Sold
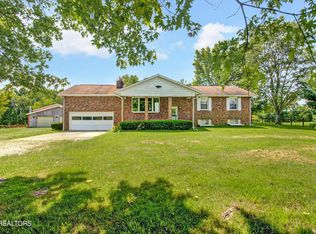
- $201,0003 bd2 ba1k sqft680 Sweat Rd, Grimsley, TN 38565Off Market
- $302,3003 bd2 ba2k sqft602 Sweat Rd, Grimsley, TN 38565Off Market
- $744,900-- bd-- ba7.5k sqft5525 S York Hwy, Grimsley, TN 38565Off Market
- $476,000-- bd1 ba1.1k sqft5529 S York Hwy, Grimsley, TN 38565Off Market
Nearby schools
GreatSchools rating
- 5/10South Fentress Elementary SchoolGrades: PK-8Distance: 0.8 mi
- 7/10Clarkrange High SchoolGrades: 9-12Distance: 1.3 mi
- 6/10Allardt Elementary SchoolGrades: PK-8Distance: 10.7 mi
Schools provided by the listing agent
- Elementary: South Fentress
- High: Clarkrange
Source: East Tennessee Realtors. This data may not be complete. We recommend contacting the local school district to confirm school assignments for this home.


Get pre-qualified for a loan
At Zillow Home Loans, we can pre-qualify you in as little as 5 minutes with no impact to your credit score.An equal housing lender. NMLS #10287.
- Tennessee
- Fentress County
- Clarkrange
- 38565
- 5519 S York Hwy
Nearby cities
Nearby zip codes
Other Clarkrange Topics
