Freshly repositioned in the market, this Sheffield Village colonial combines a modern open floor plan, a rare three-car garage, and a tranquil wooded backdrop, an excellent opportunity for today's buyers. A charming covered front porch sets the tone, offering an inviting spot to enjoy the neighborhood. Step inside to discover a modern open floor plan. The versatile front room can serve as a formal dining area, cozy sitting room, or home office. The spacious kitchen features abundant white cabinetry, a breakfast bar, and plenty of counter space, flowing seamlessly into the great room making it the perfect hub for everyday living and casual entertaining. Luxury vinyl plank flooring throughout the main level adds a warm, natural ambiance. A handy mudroom with a half bath adds smart functionality. Upstairs, the loft offers a quaint retreat (and possibly a 4th bedroom), while the convenience of a second-floor laundry epitomizes practical luxury. The homes three bedrooms include a spacious primary suite with two generous walk-in closets and a private full bath with dual sinks and a pristine walk-in shower. Each bedroom provides a comfortable retreat and a blank canvas for your personal style. The unfinished basement is a vast expanse of potential. Ready for a home theater, gym, or additional living space. Step outside to a covered back deck with views of the fenced yard and wooded backdrop, creating a private and tranquil setting. A rare three-car garage ensures ample space for vehicles and storage. This home offers the benefits of a nearly new build with thoughtful enhancements, plus easy access to the highway.making it a commuters dream. Experience the blend of comfort, convenience, and modern living at this Sheffield Village beauty. Your new home awaits!
Closed
$425,000
5519 Schueller Blvd, Sheffield Village, OH 44054
3beds
2,480sqft
Single Family Residence
Built in 2019
0.35 Acres Lot
$446,700 Zestimate®
$171/sqft
$3,118 Estimated rent
Home value
$446,700
$424,000 - $469,000
$3,118/mo
Zestimate® history
Owner options
List your home for rent
$3,118/mo
Rent Zestimate®
Find your next renter with Zillow Rental Manager. Plus, with online applications, you can quickly screen prospective tenants – for free.
$3,118/mo
Rent Zestimate®
Refinance and save
$2,763/mo
Est. payment
Refinancing to a lower rate could help reduce your monthly payments and save thousands over the life of the loan.
$2,763/mo
Est. payment
Explore your selling options
Work with a Zillow partner agent
Leverage their expertise and Zillow's premium Showcase listings to get your home seen by more buyers.
Get startedList with your own agent
Get your home in front of millions of buyers by listing it on Zillow.
Learn how to do itSell it yourself
Take full control of how buyers see your home on Zillow by listing For Sale by Owner (FSBO).
List your homeWhat's special
Private and tranquil settingGreat roomTranquil wooded backdropCovered back deckSecond-floor laundryModern open floor planSpacious primary suite
Zillow last checked:
Listing updated:
Listed by:
Holly Pratt 216-695-7229 hpratt@att.net,
RE/MAX Crossroads Properties
Bought with:
Linda K Mcelwaine, 2012001814
Howard Hanna
Source: MLS Now,MLS#: 5151059 Originating MLS: Akron Cleveland Association of REALTORS
Originating MLS: Akron Cleveland Association of REALTORSFacts & features
Interior
Bedrooms & bathrooms
- Bedrooms: 3
- Bathrooms: 3
- Full bathrooms: 2
- 1/2 bathrooms: 1
- Main level bathrooms: 1
Primary bedroom
- Description: Flooring: Carpet
- Features: Soaking Tub, Walk-In Closet(s)
- Level: Second
- Dimensions: 20 x 15
Bedroom
- Description: Flooring: Carpet
- Level: Second
- Dimensions: 11 x 11
Bedroom
- Description: Flooring: Carpet
- Level: Second
- Dimensions: 12 x 11
Primary bathroom
- Description: Flooring: Ceramic Tile
- Level: Second
- Dimensions: 9 x 9
Eat in kitchen
- Description: Flooring: Luxury Vinyl Tile
- Features: Breakfast Bar, High Ceilings, Laminate Counters
- Level: First
- Dimensions: 26 x 12
Great room
- Description: Flooring: Luxury Vinyl Tile
- Features: High Ceilings, Window Treatments
- Level: First
- Dimensions: 17 x 19
Laundry
- Description: Flooring: Ceramic Tile
- Level: Second
- Dimensions: 6 x 5
Living room
- Description: Flooring: Luxury Vinyl Tile
- Features: High Ceilings, Window Treatments
- Level: First
- Dimensions: 17 x 11
Loft
- Description: Flooring: Carpet
- Features: Walk-In Closet(s)
- Level: Second
- Dimensions: 12 x 11
Mud room
- Description: Flooring: Luxury Vinyl Tile
- Level: First
- Dimensions: 9 x 5
Heating
- Forced Air, Gas
Cooling
- Central Air
Appliances
- Included: Dishwasher, Disposal, Microwave, Range, Refrigerator
- Laundry: Washer Hookup, Electric Dryer Hookup, In Hall, Laundry Room, Upper Level
Features
- Breakfast Bar, Eat-in Kitchen, High Ceilings, His and Hers Closets, Kitchen Island, Laminate Counters, Multiple Closets, Open Floorplan, Pantry, Walk-In Closet(s)
- Windows: Blinds, Double Pane Windows, Drapes, Screens, Window Treatments
- Basement: Full,Sump Pump
- Has fireplace: No
- Fireplace features: None
Interior area
- Total structure area: 2,480
- Total interior livable area: 2,480 sqft
- Finished area above ground: 2,480
Property
Parking
- Total spaces: 3
- Parking features: Attached, Driveway, Electricity, Garage Faces Front, Garage
- Attached garage spaces: 3
Features
- Levels: Two
- Stories: 2
- Patio & porch: Rear Porch, Covered, Deck, Front Porch
- Exterior features: Sprinkler/Irrigation
- Fencing: Back Yard,Fenced,Full,Gate
- Has view: Yes
- View description: Trees/Woods
Lot
- Size: 0.35 Acres
- Dimensions: 105 x 150
- Features: Back Yard, Front Yard, Landscaped
Details
- Parcel number: 0300008000077
Construction
Type & style
- Home type: SingleFamily
- Architectural style: Colonial
- Property subtype: Single Family Residence
Materials
- Vinyl Siding
- Roof: Asphalt,Fiberglass
Condition
- Year built: 2019
Details
- Warranty included: Yes
Utilities & green energy
- Sewer: Public Sewer
- Water: Public
Community & HOA
Community
- Features: Fitness Center, Medical Service, Playground, Park, Shopping
- Security: Security System, Smoke Detector(s)
HOA
- Has HOA: No
Location
- Region: Sheffield Village
Financial & listing details
- Price per square foot: $171/sqft
- Tax assessed value: $377,100
- Annual tax amount: $6,420
- Date on market: 8/25/2025
- Cumulative days on market: 35 days
- Listing terms: Cash,Conventional
Price history
| Date | Event | Price |
|---|---|---|
| 11/5/2025 | Sold | $425,000-0.9%$171/sqft |
Source:  MLS Now #5151059 Report a problem MLS Now #5151059 Report a problem | ||
| 9/29/2025 | Pending sale | $429,000$173/sqft |
Source: MLS Now #5151059 Report a problem | ||
| 9/15/2025 | Price change | $429,000-4.7%$173/sqft |
Source: MLS Now #5151059 Report a problem | ||
| 9/8/2025 | Price change | $450,000-3.8%$181/sqft |
Source: MLS Now #5151059 Report a problem | ||
| 8/25/2025 | Listed for sale | $467,900+28.2%$189/sqft |
Source: MLS Now #5151059 Report a problem | ||
| 12/16/2020 | Sold | $364,900$147/sqft |
Source: MLS Now #4223527 Report a problem | ||
| 10/22/2020 | Pending sale | $364,900$147/sqft |
Source: RE/MAX Crossroads Properties #4223527 Report a problem | ||
| 9/14/2020 | Price change | $364,9000%$147/sqft |
Source: RE/MAX Crossroads Properties #4223527 Report a problem | ||
| 8/19/2020 | Listed for sale | $365,000+10.9%$147/sqft |
Source: Owner Report a problem | ||
| 8/30/2019 | Sold | $329,000$133/sqft |
Source:  MLS Now #4108780 Report a problem MLS Now #4108780 Report a problem | ||
| 6/24/2019 | Price change | $329,000-8.5%$133/sqft |
Source: Keller Williams Grt Cleve West #4108780 Report a problem | ||
| 5/21/2019 | Listed for sale | $359,510+453.1%$145/sqft |
Source: Keller Williams Grt Cleve West #4080482 Report a problem | ||
| 1/17/2019 | Sold | $65,000$26/sqft |
Source: Public Record Report a problem | ||
Public tax history
| Year | Property taxes | Tax assessment |
|---|---|---|
| 2024 | $6,420 -6.4% | $131,980 +5% |
| 2023 | $6,856 -1.4% | $125,690 |
| 2022 | $6,952 -0.7% | $125,690 |
| 2021 | $6,997 +5.6% | $125,690 +14.6% |
| 2020 | $6,629 | $109,670 +683.4% |
| 2019 | -- | $14,000 |
| 2018 | -- | -- |
Find assessor info on the county website
Neighborhood: 44054
Nearby homes
- $404,3004 bd3 ba2.1k sqft5517 Schueller Blvd, Sheffield Village, OH 44054Off Market

- $463,9003 bd2 ba1.6k sqft5521 Schueller Blvd, Sheffield Village, OH 44054Off Market
- $526,3004 bd4 ba3.1k sqft5515 Schueller Blvd, Sheffield Village, OH 44054Off Market
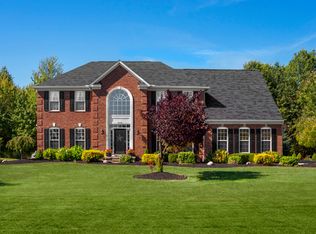
- $501,700-- bd-- ba-- sqft5520 Schueller Blvd, Sheffield Village, OH 44054Off Market
- $460,0003 bd1 ba2.3k sqft5522 Schueller Blvd, Sheffield Village, OH 44054Off Market
- $460,5004 bd3 ba2.7k sqft5518 Schueller Blvd, Sheffield Village, OH 44054Off Market
- $400,0003 bd3 ba2.1k sqft5516 Schueller Blvd, Sheffield Village, OH 44054Off Market
- $470,2004 bd4 ba2.7k sqft5513 Schueller Blvd, Sheffield Village, OH 44054Off Market
Nearby schools
GreatSchools rating
- NAKnollwood Elementary SchoolGrades: 1-2Distance: 1.3 mi
- 6/10Brookside Middle SchoolGrades: 7-8Distance: 1.4 mi
- 5/10Brookside High SchoolGrades: 9-12Distance: 1.4 mi
Schools provided by the listing agent
- District: Sheffield-Sheffield - 4713
Source: MLS Now. This data may not be complete. We recommend contacting the local school district to confirm school assignments for this home.
Get a cash offer in 3 minutes
Find out how much your home could sell for in as little as 3 minutes with a no-obligation cash offer.
Estimated market value
$446,700
Get a cash offer in 3 minutes
Find out how much your home could sell for in as little as 3 minutes with a no-obligation cash offer.
Estimated market value
$446,700
- Ohio
- Lorain County
- Sheffield
- 44054
- 5519 Schueller Blvd
Nearby cities
Nearby zip codes
Other Sheffield Topics
