Welcome to 5519 Spindlewood Court! This 4 bedroom, 2.5 bath transitional style home is located in the desirable Harrington Pines neighborhood. The open floor plan layout is ideal for families or entertaining guests. Home features hardwood flooring in family room, dining room and office on the main level along with smooth ceilings for a touch of elegance. The kitchen boasts ceramic tile floors, stainless steel appliances, spacious pantry and cozy breakfast area. Upper level includes luxury vinyl plank flooring in the primary bedroom, hallway and bathrooms. The master suite features large windows for an abundance of natural light, dual walk- in closets and a master bath with soaking tub and separate shower. Three additional upstairs bedrooms and an additional full bath allow plenty of room for guests. Spend evening relaxing in the spacious backyard with large brick patio and built-in firepit. Close to Brier Creek, RTP and the RDU airport, you won't want to miss this charming home! 1% Incentive towards Buyer's Closing Costs up to $5K with the use of Preferred Lender-Nick Overcash with FCMA and Preferred Closing Attorney-McCall Law Firm.
Sold for $425,000
$425,000
5519 Spindlewood Ct, Durham, NC 27703
4beds
2,182sqft
Single Family Residence, Residential
Built in 2002
6,098 Square Feet Lot
$423,900 Zestimate®
$195/sqft
$2,245 Estimated rent
Home value
$423,900
$398,000 - $449,000
$2,245/mo
Zestimate® history
Owner options
List your home for rent
$2,245/mo
Rent Zestimate®
Find your next renter with Zillow Rental Manager. Plus, with online applications, you can quickly screen prospective tenants – for free.
$2,245/mo
Rent Zestimate®
Refinance and save
$2,741/mo
Est. payment
Refinancing to a lower rate could help reduce your monthly payments and save thousands over the life of the loan.
$2,741/mo
Est. payment
Explore your selling options
Work with a Zillow partner agent
Leverage their expertise and Zillow's premium Showcase listings to get your home seen by more buyers.
Get startedList with your own agent
Get your home in front of millions of buyers by listing it on Zillow.
Learn how to do itSell it yourself
Take full control of how buyers see your home on Zillow by listing For Sale by Owner (FSBO).
List your homeWhat's special
Large brick patioSmooth ceilingsHardwood flooringSeparate showerCozy breakfast areaSpacious pantrySpacious backyard
Zillow last checked:
Listing updated:
Listed by:
Angie Cole 919-578-3128,
LPT Realty LLC
Bought with:
Cristine Allison, 288763
Compass -- Raleigh
Source: Doorify MLS,MLS#: 10112516
Facts & features
Interior
Bedrooms & bathrooms
- Bedrooms: 4
- Bathrooms: 3
- Full bathrooms: 2
- 1/2 bathrooms: 1
Heating
- Forced Air
Cooling
- Central Air
Appliances
- Included: Microwave, Oven, Refrigerator
- Laundry: Upper Level
Features
- Pantry, Walk-In Closet(s), Walk-In Shower
- Flooring: Carpet, Laminate, Tile, Wood
Interior area
- Total structure area: 2,182
- Total interior livable area: 2,182 sqft
- Finished area above ground: 2,182
- Finished area below ground: 0
Property
Parking
- Total spaces: 4
- Parking features: Garage
- Attached garage spaces: 2
- Uncovered spaces: 2
Features
- Levels: Two
- Stories: 2
- Patio & porch: Patio
- Exterior features: Fire Pit
- Fencing: Partial
- Has view: Yes
Lot
- Size: 6,098 Square Feet
- Features: Few Trees
Details
- Parcel number: 0779129182
- Special conditions: Standard
Construction
Type & style
- Home type: SingleFamily
- Architectural style: Transitional
- Property subtype: Single Family Residence, Residential
Materials
- Concrete, Vinyl Siding
- Foundation: Concrete, Slab
- Roof: Shingle
Condition
- New construction: No
- Year built: 2002
Utilities & green energy
- Sewer: Public Sewer
- Water: Public
Community & HOA
Community
- Subdivision: Harrington Pines
HOA
- Has HOA: Yes
- Services included: Unknown
- HOA fee: $126 semi-annually
Location
- Region: Durham
Financial & listing details
- Price per square foot: $195/sqft
- Tax assessed value: $464,554
- Annual tax amount: $2,846
- Date on market: 7/30/2025
Price history
| Date | Event | Price |
|---|---|---|
| 12/29/2025 | Sold | $425,000-4%$195/sqft |
Source:  Doorify MLS #10112516 Report a problem Doorify MLS #10112516 Report a problem | ||
| 11/29/2025 | Pending sale | $442,500$203/sqft |
Source: Doorify MLS #10112516 Report a problem | ||
| 10/24/2025 | Price change | $442,500-1.7%$203/sqft |
Source: Doorify MLS #10112516 Report a problem | ||
| 8/28/2025 | Price change | $450,000-2.2%$206/sqft |
Source: Doorify MLS #10112516 Report a problem | ||
| 7/30/2025 | Listed for sale | $460,000+5.7%$211/sqft |
Source: Doorify MLS #10112516 Report a problem | ||
| 4/23/2024 | Sold | $435,000+3.6%$199/sqft |
Source: Doorify MLS #10016761 Report a problem | ||
| 3/15/2024 | Pending sale | $419,900$192/sqft |
Source: Doorify MLS #10016761 Report a problem | ||
| 3/13/2024 | Listed for sale | $419,900+56.7%$192/sqft |
Source: Doorify MLS #10016761 Report a problem | ||
| 2/4/2019 | Sold | $268,000+1.1%$123/sqft |
Source: Public Record Report a problem | ||
| 1/4/2019 | Listed for sale | $265,000+58.7%$121/sqft |
Source: Howard Perry & Walston Realtor #2230201 Report a problem | ||
| 6/27/2003 | Sold | $167,000$77/sqft |
Source: Public Record Report a problem | ||
Public tax history
| Year | Property taxes | Tax assessment |
|---|---|---|
| 2025 | $4,224 +48.4% | $464,554 +88.3% |
| 2024 | $2,847 -2.7% | $246,735 |
| 2023 | $2,924 +6.3% | $246,735 |
| 2022 | $2,752 +1.8% | $246,735 |
| 2021 | $2,702 +2.6% | $246,735 |
| 2020 | $2,634 -7.2% | $246,735 |
| 2019 | $2,838 | $246,735 +19.5% |
| 2018 | $2,838 +15.2% | $206,447 |
| 2017 | $2,463 +3% | $206,447 |
| 2016 | $2,392 | $206,447 +2.3% |
| 2015 | $2,392 -1% | $201,863 |
| 2014 | $2,416 | $201,863 |
| 2013 | -- | $201,863 |
| 2012 | -- | $201,863 |
| 2011 | $2,260 | $201,863 |
| 2010 | $2,260 +3.5% | $201,863 |
| 2009 | $2,183 | $201,863 |
| 2008 | $2,183 +16.5% | $201,863 +34% |
| 2007 | $1,874 +3.3% | $150,677 |
| 2006 | $1,814 | $150,677 |
| 2005 | $1,814 +1.6% | $150,677 |
| 2004 | $1,786 | $150,677 |
Find assessor info on the county website
Neighborhood: Northwest Raleigh
Nearby homes
- $180,1933 bd3 ba1.8k sqft5515 Spindlewood Ct, Durham, NC 27703Off Market
- $375,4003 bd3 ba1.5k sqft5523 Spindlewood Ct, Durham, NC 27703Off Market
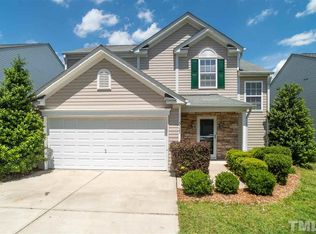
- $415,0003 bd3 ba1.8k sqft5515 Spindlewood Ct, Raleigh, NC 27613Sold

- $426,2003 bd2 ba2.2k sqft5511 Spindlewood Ct, Durham, NC 27703Off Market
- $489,1005 bd2 ba2.3k sqft5527 Spindlewood Ct, Durham, NC 27703Off Market
- $447,6005 bd2 ba2.3k sqft5527 Spindlewood, Raleigh, NC 27703Off Market
- $452,5004 bd2 ba2.1k sqft12315 N Exeter Way, Durham, NC 27703Off Market
- $396,0003 bd2 ba1.9k sqft12311 N Exeter Way, Durham, NC 27703Off Market
Nearby schools
GreatSchools rating
- 5/10Spring Valley Elementary SchoolGrades: PK-5Distance: 3.8 mi
- 5/10Neal MiddleGrades: 6-8Distance: 3.8 mi
- 2/10Southern School of Energy and SustainabilityGrades: 9-12Distance: 6.5 mi
Schools provided by the listing agent
- Elementary: Durham - Spring Valley
- Middle: Durham - Neal
- High: Durham - Southern
Source: Doorify MLS. This data may not be complete. We recommend contacting the local school district to confirm school assignments for this home.
Get a cash offer in 3 minutes
Find out how much your home could sell for in as little as 3 minutes with a no-obligation cash offer.
Estimated market value
$423,900
Get a cash offer in 3 minutes
Find out how much your home could sell for in as little as 3 minutes with a no-obligation cash offer.
Estimated market value
$423,900
- North Carolina
- Durham County
- Raleigh
- 27703
- Northwest Raleigh
- 5519 Spindlewood Ct
Nearby cities
Nearby neighborhoods
Nearby zip codes
Other Raleigh Topics
