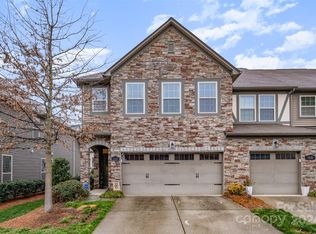
Tucked inside the sought-after Stonehaven at Berewick community, this move-in ready townhouse isn’t just a home—it’s the kind of place where life feels a little easier the moment you walk in. Step through the door and you’re greeted by soaring ceilings, an airy great room filled with natural light, upgraded lighting throughout, and an open-concept layout that instantly feels bright, modern, and welcoming. The kitchen anchors the main level with granite countertops, stainless steel appliances, and plenty of space to cook, gather, and connect. One of the best surprises? A spacious primary suite right on the main floor—complete with a walk-in closet—offering the comfort and convenience of true main-level living. A laundry room and half bath nearby make everyday routines effortless. Upstairs, you’ll find two additional bedrooms, a full bath, and an open loft overlooking the great room below—perfect for a home office, reading nook, or movie night space. There’s even a finished storage room upstairs, giving you the extra flexibility everyone wants. Out back, enjoy your own extended concrete and paver patio—an ideal spot for morning coffee, evening grilling, or unwinding under the Carolina sky. And when you’re ready to venture out, Berewick delivers: two outdoor pools, a clubhouse, fitness center, playground, walking trails, and a dedicated dog park—all just moments from everything Charlotte has to offer. Low maintenance, beautifully designed, and perfectly located—this is the townhouse that feels like it was made for the way you want to live.
Closed
Street View
$364,500
5519 Trieg Dr, Charlotte, NC 28278
3beds
1,916sqft
Townhouse
Built in 2016
0.08 Acres Lot
$366,100 Zestimate®
$190/sqft
$2,386 Estimated rent
Home value
$366,100
$340,000 - $392,000
$2,386/mo
Zestimate® history
Owner options
List your home for rent
$2,386/mo
Rent Zestimate®
Find your next renter with Zillow Rental Manager. Plus, with online applications, you can quickly screen prospective tenants – for free.
$2,386/mo
Rent Zestimate®
Refinance and save
$2,494/mo
Est. payment
Refinancing to a lower rate could help reduce your monthly payments and save thousands over the life of the loan.
$2,494/mo
Est. payment
Explore your selling options
Work with a Zillow partner agent
Leverage their expertise and Zillow's premium Showcase listings to get your home seen by more buyers.
Get startedList with your own agent
Get your home in front of millions of buyers by listing it on Zillow.
Learn how to do itSell it yourself
Take full control of how buyers see your home on Zillow by listing For Sale by Owner (FSBO).
List your homeWhat's special
Soaring ceilingsTwo outdoor poolsFinished storage room upstairsUpgraded lighting throughoutGranite countertopsLaundry roomWalk-in closet
Zillow last checked:
Listing updated:
Listed by:
Nathan Moss nathan@dicksonrealtors.com,
Dickson & Associates Realtors
Bought with:
Conner Manuel
EXP Realty LLC Ballantyne
Source: Canopy MLS as distributed by MLS GRID,MLS#: 4341679
Facts & features
Interior
Bedrooms & bathrooms
- Bedrooms: 3
- Bathrooms: 3
- Full bathrooms: 2
- 1/2 bathrooms: 1
- Main level bedrooms: 1
Primary bedroom
- Level: Main
Bedroom s
- Level: Upper
Bedroom s
- Level: Upper
Bathroom full
- Level: Main
Bathroom half
- Level: Main
Bathroom full
- Level: Upper
Dining area
- Level: Main
Other
- Level: Main
Kitchen
- Level: Main
Laundry
- Level: Main
Loft
- Level: Upper
Heating
- Central, Natural Gas
Cooling
- Central Air
Appliances
- Included: Dishwasher, Disposal, Electric Water Heater, Exhaust Fan, Exhaust Hood, Microwave
- Laundry: Laundry Room, Main Level
Features
- Flooring: Carpet, Tile, Hardwood
- Windows: Insulated Windows
- Has basement: No
- Fireplace features: Bonus Room, Gas Log
Interior area
- Total structure area: 1,916
- Total interior livable area: 1,916 sqft
- Finished area above ground: 1,916
- Finished area below ground: 0
Property
Parking
- Total spaces: 1
- Parking features: Attached Garage, Garage on Main Level
- Attached garage spaces: 1
Features
- Levels: Two
- Stories: 2
- Entry location: Main
- Patio & porch: Patio
- Exterior features: In-Ground Irrigation, Lawn Maintenance
Lot
- Size: 0.08 Acres
Details
- Parcel number: 19923478
- Zoning: CC
- Special conditions: Standard
- Other equipment: Network Ready
Construction
Type & style
- Home type: Townhouse
- Property subtype: Townhouse
Materials
- Stone Veneer, Vinyl
- Foundation: Slab
Condition
- New construction: No
- Year built: 2016
Details
- Builder model: Wakefield "B"
- Builder name: Mattamy Homes
Utilities & green energy
- Sewer: Public Sewer
- Water: City
- Utilities for property: Cable Connected, Electricity Connected
Community & HOA
Community
- Security: Carbon Monoxide Detector(s)
- Subdivision: Stonehaven at Berewick
HOA
- Has HOA: Yes
- HOA fee: $295 monthly
- HOA name: Kuester Management
- HOA phone: 888-600-5044
- Second HOA fee: $200 quarterly
- Second HOA name: William Douglas Management
- Second HOA phone: 704-347-8900
Location
- Region: Charlotte
Financial & listing details
- Price per square foot: $190/sqft
- Tax assessed value: $372,400
- Annual tax amount: $2,910
- Date on market: 1/28/2026
- Cumulative days on market: 1 day
- Listing terms: Cash,Conventional,FHA,VA Loan
- Electric utility on property: Yes
- Road surface type: Concrete, Paved
Price history
| Date | Event | Price |
|---|---|---|
| 3/17/2026 | Sold | $364,500-0.1%$190/sqft |
Source:  Canopy MLS as distributed by MLS GRID #4341679 Report a problem Canopy MLS as distributed by MLS GRID #4341679 Report a problem | ||
| 1/29/2026 | Listed for sale | $365,000+52.7%$191/sqft |
Source: Canopy MLS as distributed by MLS GRID #4341679 Report a problem | ||
| 4/12/2017 | Sold | $239,000$125/sqft |
Source: Public Record Report a problem | ||
Public tax history
| Year | Property taxes | Tax assessment |
|---|---|---|
| 2025 | $2,910 +1.4% | $372,400 |
| 2024 | $2,869 +3.4% | $372,400 |
| 2023 | $2,776 +6.1% | $372,400 +39.4% |
| 2022 | $2,617 | $267,100 |
| 2021 | $2,617 | $267,100 |
| 2020 | $2,617 +0.2% | $267,100 |
| 2019 | $2,611 +13.8% | $267,100 +54.6% |
| 2018 | $2,294 | $172,800 |
| 2017 | -- | $172,800 |
Find assessor info on the county website
Neighborhood: Berewick
Nearby homes
- $376,2003 bd3 ba1.8k sqft5525 Trieg Dr UNIT 80, Charlotte, NC 28278Off Market

- $338,9003 bd2 ba1.6k sqft5515 Trieg Dr, Charlotte, NC 28278Off Market

- $392,5003 bd3 ba1.8k sqft5525 Trieg Dr, Charlotte, NC 28278Sold
- $371,4003 bd2 ba1.7k sqft5511 Trieg Dr, Charlotte, NC 28278Off Market

- $337,7003 bd2 ba1.5k sqft5529 Trieg Dr, Charlotte, NC 28278Off Market
- $345,2003 bd3 ba1.6k sqft5507 Trieg Dr, Charlotte, NC 28278Off Market
- $335,9003 bd2 ba1.6k sqft5533 Trieg Dr, Charlotte, NC 28278Off Market
- $371,8003 bd2 ba1.8k sqft7321 Dulnian Way, Charlotte, NC 28278Off Market
Nearby schools
GreatSchools rating
- 3/10Berewick ElementaryGrades: PK-5Distance: 0.6 mi
- 7/10Robert F Kennedy MiddleGrades: 6-8Distance: 1.6 mi
- 5/10Olympic High SchoolGrades: 9-12Distance: 1.6 mi
Schools provided by the listing agent
- Elementary: Berewick
- Middle: Kennedy
- High: Olympic
Source: Canopy MLS as distributed by MLS GRID. This data may not be complete. We recommend contacting the local school district to confirm school assignments for this home.
Get a cash offer in 3 minutes
Find out how much your home could sell for in as little as 3 minutes with a no-obligation cash offer.
Estimated market value
$366,100
Get a cash offer in 3 minutes
Find out how much your home could sell for in as little as 3 minutes with a no-obligation cash offer.
Estimated market value
$366,100
Nearby cities
Nearby neighborhoods
Nearby zip codes
Other Charlotte Topics
