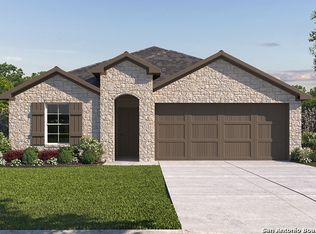
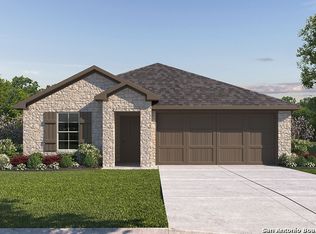
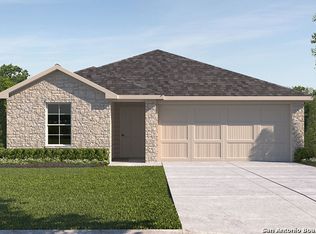
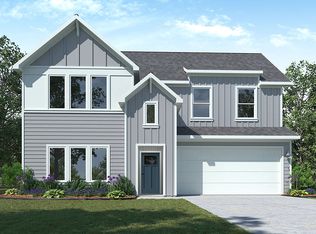
Home Changes Everything. Nestled in the hills near Evans Rd. & TPC Parkway, Brookstone Creek is within highly desirable Northeast Independent School District and offers 11 open-concept, one & two-story floor plans ranging from 1,297 square feet to 2,336 square feet. Interiors are carefully crafted and feature granite kitchen countertops, white cabinetry (per plan), stainless steel appliances, full yard irrigation & landscaping, and more! These new construction homes will feature D.R. Horton's smart home system, Home Is Connected, ensuring security and peace of mind. The Quincy is a two-story floor plan offering 2,698 sq. ft. of living space, 4 bedroom, 3 bathrooms, a study, and a game room. As you enter the foyer, you'll pass the study at the front of the home. Continue through the entry and step into a combination kitchen, dining area, and living room. The kitchen features quartz countertops, decorative subway tile backsplash, stainless steel appliances, a spacious corner pantry and a large kitchen island with a deep, single bowl sink. The dining room and living room flow perfectly from the kitchen and look out to the large covered patio. A short hallway off the dining area leads to a secondary bedroom, second full bathroom, and utility room. Just off the living room is the private main bedroom and ensuite which offers a spacious walk in closet, dual vanity sinks, and a spacious walk-in shower with white subway tile surround. Upstairs you will find a versatile game room o
This property is not currently displayed as for sale or rent on Zillow. This may be different from what's on other websites or public sources.