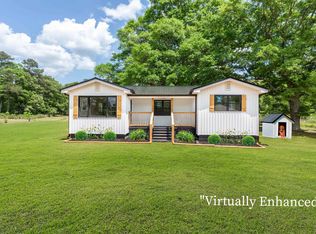
Move-in ready and full of features you'll love, this 3-bedroom, 2-bath brick home is ready for its next owners! With an updated roof and turn-key condition, you can move right in and start enjoying it from day one. The kitchen features a gas stove, and the bamboo floors add warmth and character throughout. The master bedroom has its own private bath, and the back patio is a great spot to enjoy your morning coffee or relax in the evenings. Downstairs, the daylight basement offers tons of flexibility with its own driveway, brick fireplace, and plenty of space for guests, a second living area, home office, or a mother-in-law suite! Outside, you'll find a fenced backyard and a storage building, giving you even more room for pets, projects, and extra storage. If you've been looking for a home that's move-in ready with plenty of space and options, this one is definitely worth a look!
Contingent
$215,000
5519 Wildoak Dr, Anniston, AL 36206
3beds
1,859sqft
:
Get pre-qualified$1,283/mo
Single Family Residence
Built in 1976
0.36 Acres Lot
$-- Zestimate®
$116/sqft
$-- HOA
What's special
Fenced backyardBrick fireplaceUpdated roof
- 22 days |
- 460 |
- 75 |
Likely to sell faster than
Zillow last checked:
Listing updated:
Listed by:
Taylor McAllister 256-419-3983,
KW Realty Group
Source: GALMLS,MLS#: 21457734
Facts & features
Interior
Bedrooms & bathrooms
- Bedrooms: 3
- Bathrooms: 3
- Full bathrooms: 3
Rooms
- Room types: Bedroom, Bathroom, Kitchen, Master Bathroom, Master Bedroom
Primary bedroom
- Level: First
Bedroom 1
- Level: First
Bedroom 2
- Level: Basement
Primary bathroom
- Level: First
Bathroom 1
- Level: First
Kitchen
- Features: Laminate Counters, Eat-in Kitchen, Pantry
- Level: First
Living room
- Level: First
Basement
- Area: 473
Heating
- Central
Cooling
- Central Air
Appliances
- Included: Dishwasher, Electric Oven, Refrigerator, Stainless Steel Appliance(s), Stove-Gas, Gas Water Heater
- Laundry: Electric Dryer Hookup, Washer Hookup, Main Level, Laundry Room, Laundry (ROOM), Yes
Features
- None, Linen Closet, Separate Shower, Double Vanity
- Flooring: Carpet, Vinyl
- Basement: Partial,Finished,Daylight
- Attic: Other,Yes
- Number of fireplaces: 1
- Fireplace features: Brick (FIREPL), Bedroom, Wood Burning
Interior area
- Total interior livable area: 1,859 sqft
- Finished area above ground: 1,386
- Finished area below ground: 473
Video & virtual tour
Property
Parking
- Total spaces: 1
- Parking features: Basement, Driveway
- Has attached garage: Yes
- Carport spaces: 1
- Has uncovered spaces: Yes
Features
- Levels: One
- Stories: 1
- Patio & porch: Open (PATIO), Patio, Open (DECK), Deck
- Pool features: None
- Has spa: Yes
- Spa features: Bath
- Fencing: Fenced
- Has view: Yes
- View description: None
- Waterfront features: No
Lot
- Size: 0.36 Acres
Details
- Additional structures: Storage
- Parcel number: 170613000612000
- Special conditions: N/A
Construction
Type & style
- Home type: SingleFamily
- Property subtype: Single Family Residence
Materials
- 3 Sides Brick, Vinyl Siding
- Foundation: Basement
Condition
- Year built: 1976
Utilities & green energy
- Sewer: Septic Tank
- Water: Public
Community & HOA
Community
- Subdivision: Lenlock Lane
Location
- Region: Anniston
Financial & listing details
- Price per square foot: $116/sqft
- Tax assessed value: $139,720
- Annual tax amount: $1,105
- Price range: $215K - $215K
- Date on market: 7/1/2026
Estimated market value
Not available
Estimated sales range
Not available
Not available
Price history
| Date | Event | Price |
|---|---|---|
| 7/6/2026 | Contingent | $215,000$116/sqft |
Source:  GALMLS #21457734 Report a problem GALMLS #21457734 Report a problem | ||
| 7/1/2026 | Listed for sale | $215,000$116/sqft |
Source: GALMLS #21457734 Report a problem | ||
Public tax history
| Year | Property taxes | Tax assessment |
|---|---|---|
| 2025 | $1,105 +7% | $27,620 +7% |
| 2024 | $1,033 -3.7% | $25,820 -3.7% |
| 2023 | $1,072 +10.3% | $26,800 +10.3% |
| 2022 | $972 | $24,300 +142% |
| 2021 | -- | $10,040 |
| 2020 | -- | $10,040 +2.7% |
| 2019 | $391 -0.1% | $9,772 -0.1% |
| 2018 | $391 +3.4% | $9,780 +3.4% |
| 2017 | $378 | $9,460 |
| 2016 | $378 | $9,460 +0.6% |
| 2013 | -- | $9,400 |
| 2010 | $325 | $9,400 |
Find assessor info on the county website
Monthly payment
Est. payment
Payment breakdown
Explore the cost of this home by adjusting the details. Changes won't be saved.Climate risks
Neighborhood: 36206
Nearby schools
GreatSchools rating
- 3/10Saks Elementary SchoolGrades: PK-6Distance: 1.5 mi
- 4/10Saks High SchoolGrades: 7-12Distance: 1.3 mi
Schools provided by the listing agent
- Elementary: Saks
- Middle: Saks
- High: Saks
Source: GALMLS. This data may not be complete. We recommend contacting the local school district to confirm school assignments for this home.
- $194,3003 bd2 ba1.9k sqft5523 Wildoak Dr, Anniston, AL 36206Off Market

- $177,500-- bd1 ba1.8k sqft5515 Wildoak Dr, Anniston, AL 36206Off Market
- $195,1003 bd2 ba1.7k sqft5518 Wildoak Dr, Anniston, AL 36206Off Market

- $174,900-- bd1 ba1.5k sqft5522 Wildoak Dr, Anniston, AL 36206Off Market
- $195,0003 bd3 ba2.1k sqft5527 Wildoak Dr, Anniston, AL 36206Sold
- $84,300-- bd-- ba1.1k sqft5514 Cash St, Anniston, AL 36206Off Market
- $185,4003 bd2 ba1.5k sqft5511 Wildoak Dr, Anniston, AL 36206Off Market
- $179,000-- bd1 ba1.9k sqft5514 Wildoak Dr, Anniston, AL 36206Off Market
A local agent can set up tours, give advice and negotiate with sellers.
Similar homes
- $229,0003 bd3 ba1.8k sqftSparklight, Anniston, AL 36206For Sale

 MLS ID #21457994, Erin Griffith, ERA King Real Estate. GALMLS
 - $174,9003 bd2 ba1k sqft3791 Choctaw St, Anniston, AL 36206For Sale
 MLS ID #21451532, Jason Williamson, ERA King Real Estate. GALMLS
 - $205,0003 bd2 ba1.3k sqft1702 Savannah Dr, Weaver, AL 36277For Sale
 MLS ID #21458485, Amy Fay Jones, KW Realty Group. GALMLS
 - $199,9004 bd2 ba2k sqft137 Scott St, Anniston, AL 36206For Sale
 MLS ID #21458461, Niki Kaiser, Main Street, REALTORS®. GALMLS
 - $199,9003 bd2 ba1.3k sqft394 Stoney Way, Alexandria, AL 36250For SaleMLS ID #21458616, Julie Russell, KW Realty Group. GALMLS
- $249,9004 bd3 ba2.2k sqftAt&t High Fiber, Anniston, AL 36207For SaleMLS ID #21459550, Sharon Gilbert, KW Realty Group. GALMLS
- $230,0004 bd3 ba2.2k sqftAt&t, Anniston, AL 36207For SaleMLS ID #21457863, Byron Medellin, KW Realty Group. GALMLS
- $210,0003 bd2 ba1.3k sqft32 Ada Dr, Oxford, AL 36203For SaleMLS ID #21454101, Miriam Cantu, Southern Hometown Selling, LLC. GALMLS
- $199,9003 bd2 ba1.9k sqftSparklight, Anniston, AL 36207For SaleMLS ID #21458525, Hunter Cain, ERA King Real Estate. GALMLS
- $184,0003 bd2 ba1.5k sqft506 Alexandria Rd, Weaver, AL 36277For SaleMLS ID #21458676, Jenifer Parry Mathis, eXp Realty, LLC Central. GALMLS
- $252,0003 bd2 ba1.4k sqft800 Alexandria Rd, Weaver, AL 36277For SaleMLS ID #21451363, Judy James, Gold Star Gallery Homes, Inc. GALMLS
- $198,0003 bd2 ba2.1k sqft17 Yuma Ct, Anniston, AL 36206For SaleMLS ID #21455673, Kiersten Wilgus, Southern Hometown Selling, LLC. GALMLS
- $225,0004 bd2 ba2.2k sqft200 W Oak St, Oxford, AL 36203For Sale By Owner
- $219,0004 bd3 ba2.7k sqft1413 Elizabeth St, Anniston, AL 36207For SaleMLS ID #21454984, Tearra Hall, eXp Realty, LLC Central. GALMLS
- $229,0003 bd3 ba1.7k sqft26 Lincoln Oaks Dr, Lincoln, AL 35096For SaleMLS ID #21459813, Crystal Watkins, Keller Williams Pell City. GALMLS
- $129,9002 bd1 ba1.2k sqftAtt, Anniston, AL 36206For SaleMLS ID #21457652, Rob Taylor, Dalton Wade Real Estate Group. GALMLS
- $199,0003 bd2 ba1.6k sqft1420 Martin Luther King Dr, Anniston, AL 36201For SaleMLS ID #21451926, Kelika Emory, Jessie D Realty. GALMLS
- $209,9003 bd2 ba1.1k sqftSparklight, Anniston, AL 36207For SaleMLS ID #21442523, Hunter Cain, ERA King Real Estate. GALMLS
- $214,9003 bd2 ba2k sqft1366 Buckelew Bridge Rd, Anniston, AL 36207For SaleMLS ID #21454322, Jake Slick, Freedom Realty, LLC. GALMLS
- $220,0003 bd2 ba1.3k sqft283 Raptor Way, Anniston, AL 36207For SaleMLS ID #21459139, Brandy Brenneman, KW Realty Group. GALMLS
