Elevated West Sylvania living defined by natural light, architectural detail inspired by sand and sky through a grand open concept design amplified by real wood and stone finishes.. Expansive windows draw in warm sunset light across extra wide luxury wood floors, while a stone fireplace creates a striking focal point at the heart of the home. The oversized quartz island anchors a true gathering space, designed for both everyday living and effortless entertaining. At night, a motorized curtain descends to transform the windows into a theater perfect for movie nights or game days. The primary suite offers a quiet retreat through light-enhancing tray ceilings, custom walk-in closet, and a tiled shower and dual vanities. Outdoors, a clean-lined patio and open backyard extend the living space with minimal upkeep. 2 car garage features pull down stairs for extra storage
Sold for $350,000
$350,000
5519 Willow Cir, Sylvania, OH 43560
3beds
1,559sqft
Single Family Residence
Built in 2019
6,098 Square Feet Lot
$-- Zestimate®
$225/sqft
$2,138 Estimated rent
Home value
Not available
Estimated sales range
Not available
$2,138/mo
Zestimate® history
Owner options
List your home for rent
$2,138/mo
Rent Zestimate®
Find your next renter with Zillow Rental Manager. Plus, with online applications, you can quickly screen prospective tenants – for free.
$2,138/mo
Rent Zestimate®
Refinance and save
$2,740/mo
Est. payment
Refinancing to a lower rate could help reduce your monthly payments and save thousands over the life of the loan.
$2,740/mo
Est. payment
Explore your selling options
Work with a Zillow partner agent
Leverage their expertise and Zillow's premium Showcase listings to get your home seen by more buyers.
Get startedList with your own agent
Get your home in front of millions of buyers by listing it on Zillow.
Learn how to do itSell it yourself
Take full control of how buyers see your home on Zillow by listing For Sale by Owner (FSBO).
List your homeWhat's special
Zillow last checked:
Listing updated:
Listed by:
Belal Saadeh 567-343-0233,
Key Realty LTD
Bought with:
Teresa Felske, 0000300210
The Danberry Co
Source: NORIS,MLS#: 10006327
Facts & features
Interior
Bedrooms & bathrooms
- Bedrooms: 3
- Bathrooms: 2
- Full bathrooms: 2
Bedroom 2
- Description: carpet
- Level: Main
- Dimensions: 10 x 11
Bedroom 3
- Description: carpet
- Level: Main
- Dimensions: 12 x 10
Other
- Description: Carpet
- Features: Vaulted Ceiling(s)
- Level: Main
- Dimensions: 15 x 17
Dining room
- Description: wood
- Level: Main
- Dimensions: 7 x 12
Other
- Description: wood
- Level: Main
- Dimensions: 16 x 9
Great room
- Description: wood
- Features: Entertainment Center, Fireplace
- Level: Main
- Dimensions: 13 x 25
Kitchen
- Description: wood
- Features: Kitchen Island
- Level: Main
- Dimensions: 11 x 18
Laundry
- Description: tile
- Level: Main
- Dimensions: 11 x 8
Heating
- Forced Air
Cooling
- Central Air
Appliances
- Included: Dishwasher, Microwave, Water Heater, Disposal, Dryer, Gas Oven, Gas Range, Range Hood, Refrigerator, Washer
- Laundry: Main Level
Features
- Breakfast Bar, Built In Shower Chair, Built-in Features, Ceiling Fan(s), Double Vanity, Eat-in Kitchen, Entrance Foyer, No Interior Steps, Open Floorplan, Pan Ceiling(s), Pantry, Primary Bathroom, Smart Thermostat, Storage, Tray Ceiling(s), Walk-In Closet(s)
- Flooring: Carpet, Wood
- Has basement: No
- Number of fireplaces: 1
- Fireplace features: Blower Fan, Gas, Glass Doors, Living Room, Stone
- Common walls with other units/homes: No Common Walls
Interior area
- Total structure area: 1,559
- Total interior livable area: 1,559 sqft
Property
Parking
- Total spaces: 2
- Parking features: Concrete, Driveway, Garage Door Opener
- Garage spaces: 2
- Has uncovered spaces: Yes
Features
- Levels: One
- Patio & porch: Rear Patio
Lot
- Size: 6,098 Square Feet
- Dimensions: 46x138
Details
- Parcel number: 8200157
Construction
Type & style
- Home type: SingleFamily
- Architectural style: Ranch
- Property subtype: Single Family Residence
Materials
- Stone, Vinyl Siding
- Foundation: Crawl Space
- Roof: Shingle
Condition
- New construction: No
- Year built: 2019
Utilities & green energy
- Sewer: Public Sewer
- Water: Public
- Utilities for property: Other
Green energy
- Energy efficient items: Thermostat
Community & HOA
Community
- Features: Sidewalks
- Subdivision: Centennial Crossings
HOA
- Has HOA: Yes
- Services included: Lawn Care, Snow Removal
- HOA fee: $345 quarterly
Location
- Region: Sylvania
Financial & listing details
- Price per square foot: $225/sqft
- Tax assessed value: $27,500
- Annual tax amount: $816
- Date on market: 4/20/2026
- Listing terms: Cash,Conventional
Price history
| Date | Event | Price |
|---|---|---|
| 8/5/2026 | Sold | $350,000-1.7%$225/sqft |
Source: NORIS #10006327 Report a problem | ||
| 8/1/2026 | Pending sale | $355,900$228/sqft |
Source: NORIS #10006327 Report a problem | ||
| 7/17/2026 | Contingent | $355,900$228/sqft |
Source: NORIS #10006327 Report a problem | ||
| 5/28/2026 | Price change | $355,900-3.6%$228/sqft |
Source: NORIS #10006327 Report a problem | ||
| 4/20/2026 | Listed for sale | $369,000+55.2%$237/sqft |
Source: NORIS #10006327 Report a problem | ||
| 8/30/2019 | Sold | $237,700$152/sqft |
Source: NORIS #6034364 Report a problem | ||
| 6/4/2019 | Pending sale | $237,700$152/sqft |
Source: RE/MAX Executives #6034364 Report a problem | ||
| 6/4/2019 | Listed for sale | $237,700$152/sqft |
Source: RE/MAX Executives #6034364 Report a problem | ||
Public tax history
| Year | Property taxes | Tax assessment |
|---|---|---|
| 2018 | $816 | $9,625 |
Find assessor info on the county website
Neighborhood: 43560
Nearby homes
- $349,4003 bd2 ba1.5k sqft5519 Willow Cir, Sylvania, OH 43560Off Market
- $346,2003 bd2 ba1.5k sqft5525 Willow Cir, Sylvania, OH 43560Off Market
- $361,8003 bd2 ba1.7k sqft5513 Willow Cir, Sylvania, OH 43560Off Market
- $31,6003 bd2 ba1.7k sqft5507 Willow Cir, Sylvania, OH 43560Off Market
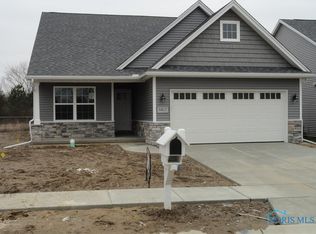
- $367,6002 bd2 ba1.7k sqft5507 Willow Cir, Sylvania, OH 43560Off Market
- $400,0003 bd2 ba2.1k sqft5429 Willow Cir, Sylvania, OH 43560Off Market
- $374,1003 bd2 ba1.7k sqft5446 Willow Cir, Sylvania, OH 43560Off Market
- $331,3003 bd2 ba1.5k sqft5458 Willow Cir, Sylvania, OH 43560Off Market
Nearby schools
GreatSchools rating
- 8/10Highland Elementary SchoolGrades: PK-5Distance: 0.8 mi
- 7/10Sylvania McCord Junior High SchoolGrades: 6-8Distance: 2.3 mi
- 9/10Sylvania Northview High SchoolGrades: 9-12Distance: 1.5 mi
Schools provided by the listing agent
- Elementary: Highland
- High: Northview
Source: NORIS. This data may not be complete. We recommend contacting the local school district to confirm school assignments for this home.


Get pre-qualified for a loan
At Zillow Home Loans, we can pre-qualify you in as little as 5 minutes with no impact to your credit score.An equal housing lender. NMLS #10287.
- Ohio
- Lucas County
- Sylvania
- 43560
- 5519 Willow Cir
Nearby cities
Nearby zip codes
Other Sylvania Topics
