Skip main navigation
Sold for $1,350,000
  • Listing Provided by: Compass
    Bought with: Compass
    $1,350,000

    55197 Southern Hls, La Quinta, CA 92253

    3beds
    3,031sqft
    Condominium
    Built in 1989
    -- sqft lot
    $1,348,100 Zestimate®
    $445/sqft
    $7,563 Estimated rent

    Home value

    $1,348,100

    $1.21M - $1.50M

    $7,563/mo

    Zestimate® history
    Loading
    Loading...

    Owner options

    List your home for rent

    $7,563/mo

    Rent Zestimate®

    Find your next renter with Zillow Rental Manager. Plus, with online applications, you can quickly screen prospective tenants – for free.

    Learn more

    $7,563/mo

    Rent Zestimate®

    Refinance and save

    $9,595/mo

    Est. payment

    Refinancing to a lower rate could help reduce your monthly payments and save thousands over the life of the loan.

    See today's rates

    $9,595/mo

    Est. payment

    Explore your selling options

    Work with a Zillow partner agent

    Leverage their expertise and Zillow's premium Showcase listings to get your home seen by more buyers.

    Get started

    List with your own agent

    Get your home in front of millions of buyers by listing it on Zillow.

    Learn how to do it

    Sell it yourself

    Take full control of how buyers see your home on Zillow by listing For Sale by Owner (FSBO).

    List your home

    What's special

    Mature fruit treesElectric fireplaceFarmhouse sinkGolf cart garageNew garage door openerPrivate gateDream kitchen
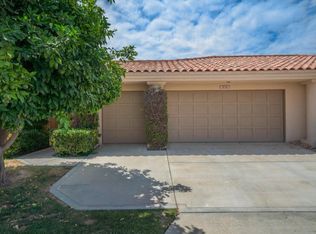
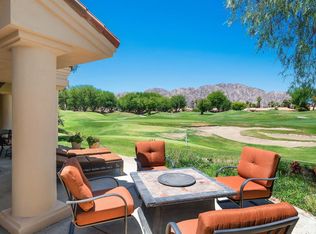
    LOCATION, LOCATION, LOCATION. Showings start this Saturday, 5/17, with Open Houses Saturday and Sunday, 11-2. Welcome to PGA West, Western Home of Golf. This popular Legends 40 Townhome, situated on the green of the Par 5 #8 hole of the world-famous Stadium Golf course, Home of the PGA Tour American Express Golf Tournament every January, has been tastefully upgraded to satisfy even the most discerning buyer. Enter through the private gate to the courtyard, featuring artificial grass, lush landscaping, mature fruit trees, three electric awnings equipped with wind and rain sensors, misters, and a flagstone walkway. The 3,031 sq. ft. home features a grand entryway to a highly upgraded Atrium, complete with a waterfall, glass doors, and lush greenery. It features three en-suite bedrooms, a powder room, a great room with vaulted ceilings, and a floor-to-ceiling tiled wall with an upgraded electric fireplace and a raised hearth, as well as electric custom window coverings and surround sound. Enter your dream kitchen with a Viking 6-burner grill cooktop, a Wolf oven, Fisher Paykel dual dishwashers, a 17-foot granite slab island counter with breakfast bar seating, and a farmhouse sink with under-sink instant hot water. With solid wood doors throughout, the Primary Bedroom and Bath have been updated to the nines, including new cabinets, granite countertops, an oversized shower with dual shower heads, a soaking tub, and surround sound throughout.The spacious wrap-around rear patio, with views of the green of the par five and the sun-setting backdrop of the breathtaking western Santa Rosa mountains, makes for great entertaining and relaxing mornings and evenings. With two electric awnings for your covered rear patio, you can enjoy sun or shade at your discretion. The spacious front-load 2-car garage, connected to a golf cart garage, features epoxy floors, air conditioning, two recently replaced water heaters, a new garage door opener, a sink, a hookup for an additional washer and dryer, an exterior door, and direct access to the expanded laundry area and the house. A community pool & spa are conveniently located steps away.. The HOAs include maintenance on the building and grounds, landscaping in front, back, side, and courtyards, irrigation water and equipment, exterior painting, skylights, roof, cable, internet, and a 24-hour guarded gate. It is being offered furnished, as per the written inventory.

    Zillow last checked:

    Listing updated:

    Listing Provided by:

    Rick Parnell DRE #01926331 360-280-4178,

    Compass,

    Co-Listing Agent: Kyle Parnell,

    Compass

    Bought with:

    Rick Parnell, DRE #01926331

    Compass

    Kyle Parnell

    Compass

    Source: CRMLS,MLS#: 219130180DAMLS LogoOriginating MLS: California Desert AOR & Palm Springs AOR

    Facts & features

    Interior

    Bedrooms & bathrooms
    • Bedrooms: 3
    • Bathrooms: 4
    • Full bathrooms: 3
    • 1/2 bathrooms: 1
    Primary bedroom
    • Features: Primary Suite
    Bathroom
    • Features: Remodeled, Soaking Tub, Vanity
    Kitchen
    • Features: Granite Counters, Kitchen Island, Remodeled, Updated Kitchen
    Heating
    • Central, Forced Air, Fireplace(s), Natural Gas
    Cooling
    • Central Air
    Appliances
    • Included: Dishwasher, Gas Cooktop, Disposal, Gas Oven, Gas Range, Gas Water Heater, Microwave, Refrigerator, Range Hood, Vented Exhaust Fan, Water To Refrigerator
    • Laundry: Laundry Room
    Features
    • Wet Bar, Breakfast Bar, Built-in Features, Breakfast Area, Separate/Formal Dining Room, Open Floorplan, Wired for Sound, Atrium, Primary Suite
    • Flooring: Carpet, Tile, Wood
    • Doors: French Doors, Sliding Doors
    • Windows: Blinds
    • Has fireplace: Yes
    • Fireplace features: Gas, Great Room, Raised Hearth
    Interior area
    • Total interior livable area: 3,031 sqft

    Property

    Parking
    • Total spaces: 3
    • Parking features: Garage, Golf Cart Garage, Garage Door Opener, On Street
    • Attached garage spaces: 3
    Features
    • Levels: One
    • Stories: 1
    • Patio & porch: Covered, Stone, Wrap Around
    • Fencing: Stucco Wall
    • Has view: Yes
    • View description: Golf Course, Mountain(s), Panoramic
    Lot
    • Size: 3,485 sqft
    • Features: Drip Irrigation/Bubblers, Planned Unit Development, Sprinklers Timer, Sprinkler System
    Details
    • Parcel number: 775181016
    • Special conditions: Standard

    Construction

    Type & style
    • Home type: Condo
    • Property subtype: Condominium
    • Attached to another structure: Yes
    Materials
    • Stucco
    • Foundation: Slab
    • Roof: Tile
    Condition
    • Updated/Remodeled
    • New construction: No
    • Year built: 1989
    Details
    • Builder model: Legends 40
    • Builder name: Sunrise

    Utilities & green energy

    • Electric: 220 Volts in Laundry
    • Utilities for property: Cable Available

    Community & neighborhood

    Security
    • Security features: Gated Community, 24 Hour Security
    Community
    • Community features: Golf, Gated
    Location
    • Region: La Quinta
    • Subdivision: Pga Stadium

    HOA & financial

    HOA
    • Has HOA: Yes
    • HOA fee: $972 monthly
    • Amenities included: Maintenance Grounds, Management, Security, Trash, Cable TV
    • Services included: Sewer
    • Association name: PGA West Residential I
    • Association phone: 760-771-1234

    Other

    Other facts
    • Listing terms: Cash to Existing Loan,Cash to New Loan

    Price history

    DateEventPrice
    7/18/2025Sold$1,350,000-3.2%$445/sqft
    Source: CRMLS #219130180DA Report a problem
    7/8/2025Pending sale$1,395,000$460/sqft
    Source: Greater Palm Springs Realtors #219130180 Report a problem
    6/18/2025Contingent$1,395,000$460/sqft
    Source: Greater Palm Springs Realtors #219130180 Report a problem
    5/16/2025Listed for sale$1,395,000+13.8%$460/sqft
    Source: Greater Palm Springs Realtors #219130180 Report a problem
    1/7/2022Sold$1,226,000+11.5%$404/sqft
    Source: Greater Palm Springs Realtors #219070473 Report a problem
    1/2/2022Pending sale$1,100,000$363/sqft
    Source: CDAR/ Desert Area MLS #219070473 Report a problem
    11/27/2021Contingent$1,100,000$363/sqft
    Source: CDAR/ Desert Area MLS #219070473 Report a problem
    11/20/2021Listed for sale$1,100,000+69.2%$363/sqft
    Source: CRMLS #219070473DA Report a problem
    12/4/2020Sold$650,000-5.1%$214/sqft
    Source: Greater Palm Springs Realtors #219043090 Report a problem
    10/22/2020Pending sale$685,000$226/sqft
    Source: Bennion Deville Homes #219043090 Report a problem
    5/17/2020Listed for sale$685,000+24.5%$226/sqft
    Source: Bennion Deville Homes #219043090 Report a problem
    10/23/2013Sold$550,000-15.4%$181/sqft
    Source: Public Record Report a problem
    5/17/2004Sold$649,909+71.5%$214/sqft
    Source: Public Record Report a problem
    3/27/1998Sold$379,000$125/sqft
    Source: Public Record Report a problem

    Public tax history

    YearProperty taxesTax assessment
    2025$17,257 +1.6%$1,301,039 +2%
    2024$16,984 +1.3%$1,275,530 +2%
    2023$16,758 +80.9%$1,250,520 +89.2%
    2022$9,266 +3.1%$660,960 +2%
    2021$8,988 +6%$648,000 +5.1%
    2020$8,481 +1.7%$616,486 +2%
    2019$8,335 +2%$604,399 +2%
    2018$8,169 -0.3%$592,549 +2%
    2017$8,191 $580,931 +2%
    2016$8,191 +8%$569,541 +1.5%
    2015$7,588 +0.5%$560,988 +2%
    2014$7,554 $550,000 +2.4%
    2013-- $537,000 +11.2%
    2012-- $483,000 +1.3%
    2011-- $477,000 -3.6%
    2010-- $495,000 -15.1%
    2009-- $583,000 -10.2%
    2008-- $649,000 -5.9%
    2007-- $689,686 +2%
    2006-- $676,163 +2%
    2005-- $662,906 +58.4%
    2003-- $418,442 +2%
    2002-- $410,239 +2%
    2001$4,730 +0.8%$402,196 +2%
    2000$4,691 $394,311

    Find assessor info on the county website

    Neighborhood: 92253

    Nearby schools

    GreatSchools rating
    Get a cash offer in 3 minutes
    Find out how much your home could sell for in as little as 3 minutes with a no-obligation cash offer.
    Estimated market value
    $1,348,100
    Get a cash offer in 3 minutes
    Find out how much your home could sell for in as little as 3 minutes with a no-obligation cash offer.
    Estimated market value
    $1,348,100