They say location is everything and that's certainly the case with this beauty! 2,360 sq ft, 3 bedroom, 2 bath home with breathtaking vaulted knotty pine ceiling. Located on 3+ acres in a quiet, wooded neighborhood, close to town but out of the way for privacy. Set up to enjoy the views with a front yard gazebo featuring plenty of room for outdoor gathering and eating. Fully fenced back yard with separate garden area offers a variety of options for the new owner. The interior of the house has a very open design. The home features a beautiful living room, a spacious primary bedroom suite and it has a large loft area with wonderful views of both inside and outside of the house. The open kitchen and breakfast bar provide a natural gathering location and the dining area takes advantage of stunning windows in the front of the house. Automatic sprinklers, 3 car attached garage, central heat in addition to a stove, on demand water heater and wired for generator power are just a few of the additional features. Homes like this don't become available often, don't miss this opportunity.
For sale
$495,000
552-395 Roberts Dr, McArthur, CA 96056
3beds
--sqft
:
Get pre-qualified$3,185/mo
Single Family Residence
Built in 2003
3.13 Acres Lot
$484,800 Zestimate®
$--/sqft
$30/mo HOA
What's special
Large loft areaOpen kitchenQuiet wooded neighborhoodOpen designBreakfast barSpacious primary bedroom suiteSeparate garden area
- 352 days |
- 253 |
- 6 |
Zillow last checked:
Listing updated:
Listed by:
Jeanne Utterback 530-941-6786,
California Outdoor Properties -Fall River
Source: SMLS,MLS#: 25-3640
Facts & features
Interior
Bedrooms & bathrooms
- Bedrooms: 3
- Bathrooms: 2
- Full bathrooms: 2
Heating
- Forced Air, Wood Stove
Cooling
- Has cooling: Yes
Features
- Pantry, Breakfast Bar, Double Vanity
- Flooring: Wood, Luxury Vinyl
- Windows: Double Pane Windows
- Has basement: No
- Has fireplace: Yes
- Fireplace features: Wood Stove
Property
Parking
- Total spaces: 3
- Details: Garage Opener
Features
- Levels: Two
- Pool features: None
- Has view: Yes
- View description: Panoramic, Valley
Lot
- Size: 3.13 Acres
- Dimensions: 136342
- Features: Level
Details
- Parcel number: 001570024000
- Horses can be raised: Yes
Construction
Type & style
- Home type: SingleFamily
- Architectural style: Traditional
- Property subtype: Single Family Residence
Materials
- Foundation: Concrete Perimeter
- Roof: Composition
Condition
- Year built: 2003
Utilities & green energy
- Water: Well
Community & HOA
Community
- Security: Smoke Detector(s), Carbon Monoxide Detector(s)
- Subdivision: Oak Woods Estates
HOA
- Has HOA: Yes
- HOA fee: $30 monthly
Location
- Region: Mcarthur
Financial & listing details
- Tax assessed value: $334,004
- Annual tax amount: $3,335
- Date on market: 8/9/2025
- Listing terms: Cash
- Electric utility on property: Yes
- Road surface type: Gravel
Estimated market value
$484,800
$461,000 - $509,000
$2,326/mo
Price history
| Date | Event | Price |
|---|---|---|
| 4/8/2026 | Price change | $495,000-3.9% |
Source:  SMLS #25-3640 Report a problem SMLS #25-3640 Report a problem | ||
| 10/6/2025 | Price change | $515,000-2.8% |
Source: SMLS #25-3640 Report a problem | ||
| 8/9/2025 | Listed for sale | $530,000+2108.3% |
Source: SMLS #25-3640 Report a problem | ||
| 4/3/2002 | Sold | $24,000 |
Source: Agent Provided Report a problem | ||
Public tax history
| Year | Property taxes | Tax assessment |
|---|---|---|
| 2025 | $3,335 +2% | $334,004 +2% |
| 2024 | $3,270 +2% | $327,456 +2% |
| 2023 | $3,205 +2% | $321,037 +2% |
| 2022 | $3,142 +2% | $314,744 +2% |
| 2021 | $3,081 -0.6% | $308,573 +1% |
| 2020 | $3,099 +2% | $305,410 +2% |
| 2019 | $3,039 +2% | $299,423 +2% |
| 2018 | $2,981 +2% | $293,553 +2% |
| 2017 | $2,923 +2% | $287,798 +2% |
| 2016 | $2,867 +3.9% | $282,156 +1.5% |
| 2015 | $2,759 +2% | $277,919 +2% |
| 2014 | $2,705 | $272,476 +0.5% |
| 2013 | -- | $271,246 +2% |
| 2012 | -- | $265,929 +2% |
| 2011 | -- | $260,716 +0.8% |
| 2010 | -- | $258,768 -0.2% |
| 2009 | -- | $259,384 +2% |
| 2008 | -- | $254,299 +2% |
| 2007 | -- | $249,314 +2% |
| 2006 | -- | $244,427 +2% |
| 2005 | -- | $239,635 +2% |
| 2004 | -- | $234,937 +859.7% |
| 2003 | -- | $24,480 +1.5% |
| 2001 | -- | $24,109 |
Find assessor info on the county website
Monthly payment
Est. payment
Payment breakdown
Explore the cost of this home by adjusting the details. Changes won't be saved.Climate risks
Neighborhood: 96056
Nearby schools
GreatSchools rating
- 4/10Big Valley Elementary SchoolGrades: K-7Distance: 9 mi
- 9/10Big Valley Jr. Sr. High SchoolGrades: 7-12Distance: 9.1 mi
- $77,710-- bd-- ba-- sqft640905 Roberts Rd, Bieber, CA 96009Off Market
- $335,0003 bd3 ba1.4k sqft641-355 Roberts Dr, McArthur, CA 96056Sold
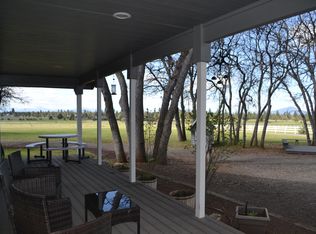
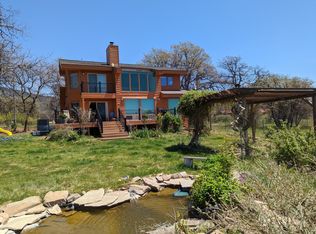
- $416,4003 bd3 ba2.1k sqft552-285 Roberts Dr, McArthur, CA 96056Off Market
- $33,907-- bd-- ba-- sqft552-525 James Dr, McArthur, CA 96056Off Market
- $329,8003 bd2 ba1.4k sqft552-205 James Dr, McArthur, CA 96056Off Market
- $403,7004 bd3 ba1.6k sqft552-550 Roberts Ct, McArthur, CA 96056Off Market
- $51,240-- bd-- ba-- sqft552-605 James Dr, McArthur, CA 96056Off Market
- $367,7003 bd2 ba1.7k sqft552-155 James Dr, McArthur, CA 96056Off Market
A local agent can set up tours, give advice and negotiate with sellers.
Similar homes
- $499,0003 bd2 ba2.1k sqft182 Pine Meadow Dr, McArthur, CA 96056For Sale
 MLS ID #26-3498, Allison Cassity. SMLS
 - $529,9003 bd3 ba-- sqft26567 Crabill Ln, McArthur, CA 96056For Sale
 MLS ID #25-3087, Scott Gallion. SMLS
 - $349,0003 bd2 ba1.5k sqft298 Gooch Ln, McArthur, CA 96056For Sale
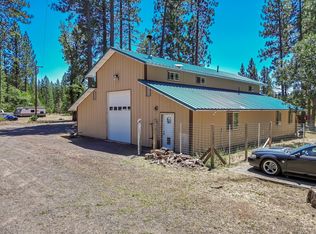 MLS ID #26-3497, Allison Cassity. SMLS
 - $375,0002 bd2 ba-- sqft29101 Day Rd, McArthur, CA 96056For Sale
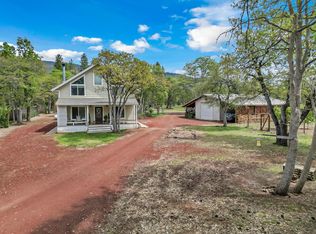 MLS ID #26-2086, Allison Cassity. SMLS
 - $479,5003 bd2 ba2.3k sqft651050 Foothill Rd, Bieber, CA 96009For SaleMLS ID #11684202, Donna Utterback, California Outdoor Properties. My State MLS
- $479,5003 bd2 ba-- sqft651050 Foothill Rd, Nubieber, CA 96009For SaleMLS ID #26-1313, Sara Small. SMLS
- $385,0002 bd2 ba-- sqft26519 Pittville Totten Rd, McArthur, CA 96056For SaleMLS ID #26-1578, Katherine H Luther. SMLS
- $459,0003 bd3 ba-- sqft649815 Highway 299 Hwy, Bieber, CA 96009For SaleMLS ID #26-944, Janet E Jones. SMLS
- $299,0003 bd2 ba-- sqft29312 Day Rd, McArthur, CA 96056For SaleMLS ID #26-1517, Allison Cassity. SMLS
- $425,0003 bd2 ba-- sqft27971 Soldier Mountain Rd, Fall River Mills, CA 96028For SaleMLS ID #26-2957, Jeanne Utterback. SMLS
- $329,0003 bd2 ba-- sqft315 Schneider Ranch Rd, McArthur, CA 96056For SaleMLS ID #25-4210, Todd A Brown. SMLS
- $299,0003 bd2 ba2.5k sqft625 Day Rd, McArthur, CA 96056For SaleMLS ID #25-3475, Todd A Brown. SMLS
- $255,0002 bd1 ba-- sqft44741 State Highway 299 E, McArthur, CA 96056For SaleMLS ID #26-123, Allison Cassity. SMLS
- $419,0003 bd3 ba-- sqft41077 Last Chance Ln, Fall River Mills, CA 96028For SaleMLS ID #26-2783, Janet E Jones. SMLS
- $425,0004 bd3 ba-- sqft40596 Old School Rd, Fall River Mills, CA 96028For SaleMLS ID #26-2633, Allison Cassity. SMLS
- $475,0002 bd1 ba1k sqft557 435 Center School House Rd, Adin, CA 96006For SaleMLS ID #26-2463, Brian Zachow. SMLS
- $398,5003 bd3 ba-- sqft41139 Brown Rd, Fall River Mills, CA 96028For SaleMLS ID #25-1402, Scott Gallion. SMLS
- $399,0002 bd2 ba-- sqft27550 Old Crook Trl, Fall River Mills, CA 96028For SaleMLS ID #26-1807, Hazel Wayman. SMLS
- $633,0002 bd2 ba-- sqft542405 Punkin Center Rd, Bieber, CA 96009For SaleMLS ID #26-3114, Sara Small. SMLS
- $699,7003 bd3 ba3.2k sqft43007 Shoshoni Loop, Fall River Mills, CA 96028For SaleMLS ID #26-1543, Allison Cassity. SMLS
Local buyer's agents are ready to help
