Skip main navigation
Sold for $265,000
  • $265,000

    552 9th Ave, Prospect Park, PA 19076

    3beds
    1,336sqft
    Single Family Residence
    Built in 1928
    4,356 Square Feet Lot
    $272,000 Zestimate®
    $198/sqft
    $2,814 Estimated rent

    Home value

    $272,000

    $245,000 - $302,000

    $2,814/mo

    Zestimate® history
    Loading
    Loading...

    Owner options

    List your home for rent

    $2,814/mo

    Rent Zestimate®

    Find your next renter with Zillow Rental Manager. Plus, with online applications, you can quickly screen prospective tenants – for free.

    Learn more

    $2,814/mo

    Rent Zestimate®

    Refinance and save

    $1,797/mo

    Est. payment

    Refinancing to a lower rate could help reduce your monthly payments and save thousands over the life of the loan.

    See today's rates

    $1,797/mo

    Est. payment

    Explore your selling options

    Work with a Zillow partner agent

    Leverage their expertise and Zillow's premium Showcase listings to get your home seen by more buyers.

    Get started

    List with your own agent

    Get your home in front of millions of buyers by listing it on Zillow.

    Learn how to do it

    Sell it yourself

    Take full control of how buyers see your home on Zillow by listing For Sale by Owner (FSBO).

    List your home

    What's special

    Full basementPlenty of storageAbundance of natural lightUpdated countertopsFreshly painted interiorsFenced-in backyardAmple cabinet storage
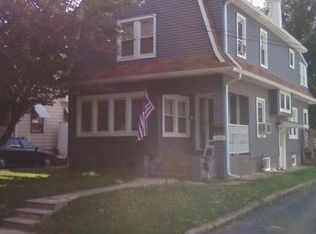
    Welcome to this beautifully maintained 3-bedroom, 2-bath twin home offering the perfect blend of charm, comfort, and convenience. This move-in ready property features freshly painted interiors, gleaming hardwood floors, and an abundance of natural light throughout. As you enter through the enclosed front porch, you’re greeted by a versatile space ideal for a home office, reading nook, or mudroom. The spacious open concept living and dining areas provide the perfect setting for entertaining or relaxing with family. The bright and functional kitchen includes ample cabinet storage, updated countertops, and large windows that fill the space with light. A full bathroom on the first floor adds convenience and flexibility for guests or everyday living. Upstairs, you’ll find three generously sized bedrooms and an additional full bathroom, all freshly painted and well maintained. The home also includes a full basement offering plenty of storage and laundry space. Outside, enjoy a private driveway with off-street parking and a fenced-in backyard—perfect for pets, entertaining, or relaxing outdoors. Located in a desirable neighborhood, this home is walkable to the local elementary school and just minutes from parks, shopping, dining, public transportation, and major roadways. Whether you’re a first-time buyer or looking to downsize, this twin offers a wonderful opportunity to move into a well-kept home in a convenient, family-friendly area. Schedule your showing today and experience all that this property has to offer.

    Zillow last checked:

    Listing updated:

    Listed by:

    Tara Woolery 484-433-3791,

    Coldwell Banker Realty,

    Co-Listing Agent: Karen R Bittner-Kight 610-742-2198,

    Coldwell Banker Realty

    Bought with:

    Monique Moffett, RS359402

    EXP Realty, LLC

    Source: Bright MLS,MLS#: PADE2103014MLS Logo

    Facts & features

    Interior

    Bedrooms & bathrooms
    • Bedrooms: 3
    • Bathrooms: 2
    • Full bathrooms: 2
    • Main level bathrooms: 1
    Bathroom 2
    • Level: Main
    Dining room
    • Level: Main
    Kitchen
    • Level: Main
    Living room
    • Level: Main
    Heating
    • Baseboard, Natural Gas
    Cooling
    • Ceiling Fan(s), Multi Units, Electric
    Appliances
    • Included: Built-In Range, Microwave, Dishwasher, Oven/Range - Gas, Gas Water Heater
    • Laundry: Lower Level, Main Level
    Features
    • Bathroom - Tub Shower, Breakfast Area, Crown Molding, Dining Area, Formal/Separate Dining Room, Eat-in Kitchen, Kitchen - Gourmet
    • Flooring: Hardwood, Ceramic Tile, Wood
    • Basement: Full
    • Has fireplace: No
    Interior area
    • Total structure area: 1,336
    • Total interior livable area: 1,336 sqft
    • Finished area above ground: 1,336
    • Finished area below ground: 0

    Property

    Parking
    • Parking features: Concrete, Driveway
    • Has uncovered spaces: Yes
    Accessibility
    • Accessibility features: 2+ Access Exits, Accessible Doors
    Features
    • Levels: Two
    • Stories: 2
    • Exterior features: Sidewalks, Street Lights
    • Pool features: None
    • Fencing: Full
    Lot
    • Size: 4,356 sqft
    • Dimensions: 25.40 x 170.00
    Details
    • Additional structures: Above Grade, Below Grade
    • Parcel number: 33000131300
    • Zoning: RESIDENTIAL
    • Special conditions: Standard

    Construction

    Type & style
    • Home type: SingleFamily
    • Architectural style: Colonial
    • Property subtype: Single Family Residence
    • Attached to another structure: Yes
    Materials
    • Vinyl Siding, Aluminum Siding
    • Foundation: Brick/Mortar, Block
    • Roof: Architectural Shingle
    Condition
    • Excellent
    • New construction: Yes
    • Year built: 1928

    Utilities & green energy

    • Electric: 150 Amps
    • Sewer: Public Sewer
    • Water: Public

    Community & neighborhood

    Location
    • Region: Prospect Park
    • Subdivision: None Available
    • Municipality: PROSPECT PARK BORO

    Other

    Other facts
    • Listing agreement: Exclusive Right To Sell
    • Listing terms: Cash,Conventional,FHA,VA Loan
    • Ownership: Fee Simple

    Price history

    DateEventPrice
    12/12/2025Sold$265,000$198/sqft
    Source: Bright MLS #PADE2103014 Report a problem
    11/14/2025Contingent$265,000$198/sqft
    Source: Bright MLS #PADE2103014 Report a problem
    11/14/2025Price change$265,000+2%$198/sqft
    Source: Bright MLS #PADE2103014 Report a problem
    10/30/2025Listed for sale$259,900+160.2%$195/sqft
    Source: Bright MLS #PADE2103014 Report a problem
    8/24/2004Sold$99,900+19880%$75/sqft
    Source: Public Record Report a problem
    9/6/1994Sold$500
    Source: Public Record Report a problem

    Public tax history

    YearProperty taxesTax assessment
    2025$5,332 +3.2%$151,120
    2024$5,165 +1.6%$151,120
    2023$5,086 +1.7%$151,120
    2022$4,999 +0.2%$151,120
    2021$4,988 +973.2%$151,120 +77.6%
    2020$465 -89.5%$85,110
    2019$4,441 +1.8%$85,110
    2018$4,363 +834.1%$85,110
    2017$467 $85,110
    2016$467 $85,110
    2015$467 $85,110
    2014$467 +2.8%$85,110
    2013$455 +2.8%$85,110
    2012$442 +0.3%$85,110
    2011$441 +2%$85,110
    2010$432 +7.5%$85,110
    2009$402 $85,110
    2008$402 +8.3%$85,110
    2007$371 $85,110
    2006$371 -2%$85,110
    2005$379 $85,110
    2004$379 +8.5%$85,110
    2003$349 +7.9%$85,110
    2002$323 $85,110
    2000$323 $85,110

    Find assessor info on the county website

    Neighborhood: 19076

    Nearby schools

    GreatSchools rating
    Schools provided by the listing agent
    • Elementary: Prospct Park
    • Middle: Prospect Park
    • High: Interboro
    • District: Interboro

    Source: Bright MLS. This data may not be complete. We recommend contacting the local school district to confirm school assignments for this home.

    Get a cash offer in 3 minutes
    Find out how much your home could sell for in as little as 3 minutes with a no-obligation cash offer.
    Estimated market value
    $272,000
    Get a cash offer in 3 minutes
    Find out how much your home could sell for in as little as 3 minutes with a no-obligation cash offer.
    Estimated market value
    $272,000