Skip main navigation
Sold for $430,000
  • $430,000

    552 Allerton Way, Chino Valley, AZ 86323

    3beds
    1,676sqft
    Single Family Residence
    Built in 2021
    6,098.4 Square Feet Lot
    $424,500 Zestimate®
    $257/sqft
    $2,529 Estimated rent

    Home value

    $424,500

    $378,000 - $480,000

    $2,529/mo

    Zestimate® history
    Loading
    Loading...

    Owner options

    List your home for rent

    $2,529/mo

    Rent Zestimate®

    Find your next renter with Zillow Rental Manager. Plus, with online applications, you can quickly screen prospective tenants – for free.

    Learn more

    $2,529/mo

    Rent Zestimate®

    Refinance and save

    $2,538/mo

    Est. payment

    Refinancing to a lower rate could help reduce your monthly payments and save thousands over the life of the loan.

    See today's rates

    $2,538/mo

    Est. payment

    Explore your selling options

    Work with a Zillow partner agent

    Leverage their expertise and Zillow's premium Showcase listings to get your home seen by more buyers.

    Get started

    List with your own agent

    Get your home in front of millions of buyers by listing it on Zillow.

    Learn how to do it

    Sell it yourself

    Take full control of how buyers see your home on Zillow by listing For Sale by Owner (FSBO).

    List your home

    What's special

    Open spacious floorplanAutomatic irrigation timerPaver drivewayPrivacy block wallProfessional style faucetEasy maintenance turfLarge peninsula
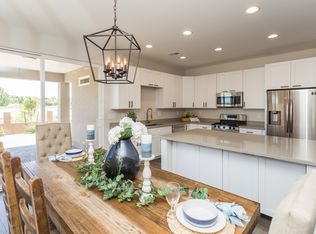
    This professionally designed home features 3bd/2 bath/den/2 car garage & many upgrades with a open spacious floorplan. Kitchen boasts stainless steel Samsung appliances, elegant quartz counters w/a large peninsula, solid wood shaker style cabinetry w/soft-close doors & dovetail drawers w/full extension slides, handmade stainless steel sink & professional style faucet. Primary bedroom features spacious walk-in closet, raised height shaker style cabinet w/dual sink quartz countertop vanity, custom tile walk-in shower & private water closet. Guest bath features raised height shaker style cabinet with quartz countertop & cast iron tub w/custom tile surround. Laundry room is set up for full-sized stacked washer & dryer, quartz counter folding area, & storage cabinet. Outlast + Waterproof wood laminate flooring throughout all living area & bedrooms plus custom tile flooring in the bathrooms, recessed LED lighting throughout, raised panel 8' interior solid core doors, Milgard low E double pane vinyl windows with manufacturers lifetime glass break warranty, 9' interior ceiling height. 2x6 construction with full sheer construction, spray foam insulation, low VOC paint, tankless hot water heater, low maintenance synthetic stucco, insulated interior sound walls for quieter, more private living. Garage and garage door are both insulated. Front yard landscaping with automatic irrigation timer, paver driveway, walk way & patios. Privacy block wall in rear of home w/side yard gate, plus landscaped backyard with easy maintenance turf, pavers & raised flower bed along perimeter of privacy wall..Pergula from video does not exist (not included in sale)

    Zillow last checked:

    Listing updated:

    Listed by:

    Lupe Ocampo 928-848-3538,

    Realty ONE Group Mountain Desert

    Bought with:

    Rhonda Johnston, SA651020000

    Blue Star Real Estate Services, LLC

    Source: PAAR as distributed by MLS GRID,MLS#: 1076129MLS Logo

    Facts & features

    Interior

    Bedrooms & bathrooms
    • Bedrooms: 3
    • Bathrooms: 2
    • Full bathrooms: 2
    Heating
    • Forced - Gas, Natural Gas
    Cooling
    • Ceiling Fan(s), Central Air
    Appliances
    • Included: Dishwasher, Disposal, ENERGY STAR Qualified Appliances, Gas Range, Microwave, Refrigerator
    • Laundry: Wash/Dry Connection
    Features
    • Ceiling Fan(s), Solid Surface Counters, Formal Dining, Kit/Din Combo, Kitchen Island, Live on One Level, Master Downstairs, Quartz Countertops, High Ceilings, Walk-In Closet(s), Low Flow Plumbing Fixtures
    • Flooring: Laminate, Tile
    • Windows: Solar Screens, Double Pane Windows, Blinds, Screens
    • Basement: None,Slab
    • Has fireplace: Yes
    Interior area
    • Total structure area: 1,676
    • Total interior livable area: 1,676 sqft

    Property

    Parking
    • Total spaces: 2
    • Parking features: Paver Block, Garage Door Opener
    • Attached garage spaces: 2
    Features
    • Patio & porch: Covered
    • Exterior features: Landscaping-Front, Landscaping-Rear, Level Entry, Native Species, Sprinkler/Drip, Storm Gutters
    • Fencing: Back Yard,Privacy
    • Has view: Yes
    • View description: Trees/Woods
    Lot
    • Size: 6,098 sqft
    • Topography: Level,Other Trees
    Details
    • Parcel number: 23
    • Zoning: MR-1/MHP-4

    Construction

    Type & style
    • Home type: SingleFamily
    • Architectural style: Contemporary,Ranch
    • Property subtype: Single Family Residence
    Materials
    • Frame, Stucco
    • Roof: Composition
    Condition
    • Year built: 2021
    Details
    • Builder name: Highland Homes

    Utilities & green energy

    • Electric: 220 Volts
    • Sewer: Private Sewer
    • Water: Public
    • Utilities for property: Cable Available, Electricity Available, Natural Gas Available, Phone Available, Underground Utilities
    Green energy
    • Energy efficient items: Appliances, Insulation, Thermostat

    Community & neighborhood

    Security
    • Security features: Smoke Detector(s)
    Location
    • Region: Chino Valley
    • Subdivision: Highlands Ranch

    HOA & financial

    HOA
    • Has HOA: Yes
    • HOA fee: $84 quarterly
    • Association phone: 928-776-4479

    Other

    Other facts
    • Road surface type: Paved

    Price history

    DateEventPrice
    11/6/2025Sold$430,000-3.4%$257/sqft
    Source: PAAR as distributed by MLS GRID #1076129 Report a problem
    9/29/2025Contingent$445,000$266/sqft
    Source: PAAR as distributed by MLS GRID #1076129 Report a problem
    9/26/2025Listed for sale$445,000$266/sqft
    Source: PAAR as distributed by MLS GRID #1076129 Report a problem
    9/12/2025Pending sale$445,000$266/sqft
    Source: PAAR as distributed by MLS GRID #1076129 Report a problem
    9/3/2025Listed for sale$445,000-1.1%$266/sqft
    Source: PAAR as distributed by MLS GRID #1076129 Report a problem
    8/1/2025Listing removed$450,000$268/sqft
    Source: PAAR as distributed by MLS GRID #1074078 Report a problem
    6/13/2025Listed for sale$450,000+31.2%$268/sqft
    Source: PAAR as distributed by MLS GRID #1074078 Report a problem
    5/27/2021Sold$342,900$205/sqft
    Source: PAAR as distributed by MLS GRID #1036099 Report a problem
    2/16/2021Pending sale$342,900$205/sqft
    Source: PAAR as distributed by MLS GRID #1036099 Report a problem

    Public tax history

    YearProperty taxesTax assessment
    2025$1,976 +2.5%$22,989 +5%
    2024$1,927 +3.8%$21,894 -54.5%
    2023$1,856 +818.1%$48,144 +19.2%
    2022$202 +2.8%$40,392 +807.9%
    2021$197 +1.3%$4,449 -19.5%
    2020$194 +4.1%$5,525
    2019$186 --
    2018-- --
    2017-- --
    2016-- --
    2015-- --
    2014-- --
    2013-- --
    2012-- --
    2011$317 $2,832
    2010-- --
    2009$283 --

    Find assessor info on the county website

    Neighborhood: 86323

    Nearby schools

    GreatSchools rating
    Get a cash offer in 3 minutes
    Find out how much your home could sell for in as little as 3 minutes with a no-obligation cash offer.
    Estimated market value
    $424,500
    Get a cash offer in 3 minutes
    Find out how much your home could sell for in as little as 3 minutes with a no-obligation cash offer.
    Estimated market value
    $424,500