Welcome Home! If you're looking for a MOVE-In Ready Newer build Pool home this is it! This renovated home is located just off the 4th Street corridor and popular downtown St. Petersburg where you’ll enjoy shopping, dining, entertainment, the beautiful St. Pete Pier and Vinoy Park. Upon entering you will be greeted in the foyer and you will find 2 nicely sized bedrooms. As you continue making your way through you will be wowed by the high ceilings & open kitchen. The gorgeous kitchen has stainless steel appliances, shaker cabinets, and an island providing for the ultimate entertaining space overlooking the large great room with french doors off the pool area. The owners converted the dining room into a "hang out bar area" with a custom built bar that's removable if wanted. The inside laundry room is conveniently located leading into the 2 car garage with brand new garage door opener motor. Come relax in your large master suite that's at the back of the home, spacious walk-in closet and the en-suite bath features an oversized walk-in shower and French doors that open to the screened heated pool and lovely covered patio. Just a spectacular place for you to kick off your shoes & spend your time in. Less than 1/2 block to Fossil Park which has tennis courts, playgrounds and exercise run. THERE ARE MANY RECENT IMPROVEMENTS INCLUDING: Master Bath Remodeled 2/22 - New 30 yr roof 2021 - Exterior Paint 2019 - New Pool Pump 2023 - Pool Resurfacing, New Pavers with weather sealer 2018 , new Vinyl fence, freshly painted interior, child safety pool fence - AC 2015 - Updates to kitchen Quartz Countertops, backsplash, tile floor, custom wood accent and pendant lighting. Plus the smart home features include built in security system, monitoring, cameras, door sensors, outdoor lights, smoke/carbon monoxide detectors, climate control and keypad master lock. Close proximity to all that St Pete has to offer. Come check it out today!
Sold for $668,500
$668,500
552 ATWOOD AVENUE N, ST PETERSBURG, FL 33702
3beds
2,048sqft
Single Family Residence
Built in 2000
7,719 Square Feet Lot
$690,800 Zestimate®
$326/sqft
$4,371 Estimated rent
Home value
$690,800
$656,000 - $732,000
$4,371/mo
Zestimate® history
Owner options
List your home for rent
$4,371/mo
Rent Zestimate®
Find your next renter with Zillow Rental Manager. Plus, with online applications, you can quickly screen prospective tenants – for free.
$4,371/mo
Rent Zestimate®
Refinance and save
$4,633/mo
Est. payment
Refinancing to a lower rate could help reduce your monthly payments and save thousands over the life of the loan.
$4,633/mo
Est. payment
Explore your selling options
Work with a Zillow partner agent
Leverage their expertise and Zillow's premium Showcase listings to get your home seen by more buyers.
Get startedList with your own agent
Get your home in front of millions of buyers by listing it on Zillow.
Learn how to do itSell it yourself
Take full control of how buyers see your home on Zillow by listing For Sale by Owner (FSBO).
List your homeWhat's special
Child safety pool fenceTennis courtsRenovated homeCustom wood accentFreshly painted interiorHigh ceilingsScreened heated pool
Zillow last checked:
Listing updated:
Listed by:
Tracy Crowell 727-851-5538,
COLDWELL BANKER REALTY 727-360-6927
Bought with:
Scott Mueller PA, 3572264
ROBERT SLACK LLC
Source: Stellar MLS,MLS#: U8219950 Originating MLS: Pinellas Suncoast
Originating MLS: Pinellas Suncoast
Facts & features
Interior
Bedrooms & bathrooms
- Bedrooms: 3
- Bathrooms: 2
- Full bathrooms: 2
Primary bedroom
- Features: En Suite Bathroom, Walk-In Closet(s)
- Level: First
- Dimensions: 18x14
Bedroom 2
- Features: Ceiling Fan(s)
- Level: First
- Dimensions: 12x11
Bedroom 3
- Features: Ceiling Fan(s)
- Level: First
- Dimensions: 10x12
Primary bathroom
- Features: Shower No Tub
- Level: First
- Dimensions: 11x9
Kitchen
- Features: Kitchen Island
- Level: First
- Dimensions: 24x13
Laundry
- Level: First
- Dimensions: 8x6
Living room
- Features: Ceiling Fan(s)
- Level: First
- Dimensions: 24x17
Heating
- Central, Electric
Cooling
- Central Air
Appliances
- Included: Dishwasher, Disposal, Electric Water Heater, Microwave, Range, Refrigerator
- Laundry: Inside
Features
- Cathedral Ceiling(s), Ceiling Fan(s), Dry Bar, Eating Space In Kitchen, High Ceilings, Kitchen/Family Room Combo, Primary Bedroom Main Floor, Open Floorplan, Split Bedroom, Stone Counters, Vaulted Ceiling(s), Walk-In Closet(s)
- Flooring: Luxury Vinyl, Porcelain Tile
- Doors: French Doors
- Windows: Blinds, ENERGY STAR Qualified Windows, Window Treatments
- Has fireplace: No
Interior area
- Total structure area: 2,781
- Total interior livable area: 2,048 sqft
Property
Parking
- Total spaces: 2
- Parking features: Garage Door Opener, Ground Level
- Attached garage spaces: 2
- Details: Garage Dimensions: 23x19
Features
- Levels: One
- Stories: 1
- Patio & porch: Covered, Front Porch, Patio, Screened
- Has private pool: Yes
- Pool features: Gunite, In Ground, Screen Enclosure
- Fencing: Vinyl
Lot
- Size: 7,719 Square Feet
- Dimensions: 65 x 130
- Features: Flood Insurance Required
Details
- Parcel number: 313017611461000140
- Special conditions: None
Construction
Type & style
- Home type: SingleFamily
- Property subtype: Single Family Residence
Materials
- Block, Stucco
- Foundation: Slab
- Roof: Shingle
Condition
- New construction: No
- Year built: 2000
Utilities & green energy
- Sewer: Public Sewer
- Water: Public
- Utilities for property: Cable Connected, Electricity Connected, Sewer Connected, Street Lights, Underground Utilities, Water Connected
Community & HOA
Community
- Features: Park, Playground
- Security: Closed Circuit Camera(s), Security System, Smoke Detector(s)
- Pet fee: $0 monthly
- Subdivision: NORTH ST PETERSBURG
HOA
- Has HOA: No
Location
- Region: Saint Petersburg
Financial & listing details
- Price per square foot: $326/sqft
- Tax assessed value: $559,182
- Annual tax amount: $4,865
- Date on market: 11/16/2023
- Cumulative days on market: 76 days
- Listing terms: Cash,Conventional,FHA,VA Loan
- Ownership: Fee Simple
- Total actual rent: 0
- Electric utility on property: Yes
- Road surface type: Paved, Asphalt
Price history
| Date | Event | Price |
|---|---|---|
| 3/1/2024 | Sold | $668,500-4.4%$326/sqft |
Source:  Stellar MLS #U8219950 Report a problem Stellar MLS #U8219950 Report a problem | ||
| 2/1/2024 | Pending sale | $699,000$341/sqft |
Source: Stellar MLS #U8219950 Report a problem | ||
| 1/20/2024 | Price change | $699,000-3.6%$341/sqft |
Source: Stellar MLS #U8219950 Report a problem | ||
| 1/2/2024 | Price change | $725,000-4.6%$354/sqft |
Source: Stellar MLS #U8219950 Report a problem | ||
| 11/27/2023 | Price change | $760,000-1.9%$371/sqft |
Source: Stellar MLS #U8219950 Report a problem | ||
| 11/16/2023 | Price change | $775,000+10.9%$378/sqft |
Source: Stellar MLS #U8219950 Report a problem | ||
| 4/24/2022 | Pending sale | $699,000$341/sqft |
Source: Stellar MLS #U8159122 Report a problem | ||
| 4/19/2022 | Listed for sale | $699,000+160.8%$341/sqft |
Source: Stellar MLS #U8159122 Report a problem | ||
| 8/27/2015 | Sold | $268,000-4.3%$131/sqft |
Source: Public Record Report a problem | ||
| 6/26/2015 | Price change | $279,900-1.8%$137/sqft |
Source: EXIT BAYSHORE REALTY #T2743375 Report a problem | ||
| 6/19/2015 | Price change | $284,900-1.7%$139/sqft |
Source: EXIT BAYSHORE REALTY #T2743375 Report a problem | ||
| 6/1/2015 | Price change | $289,900-1.7%$142/sqft |
Source: EXIT BAYSHORE REALTY #T2743375 Report a problem | ||
| 5/20/2015 | Price change | $294,900-1.7%$144/sqft |
Source: EXIT BAYSHORE REALTY #T2743375 Report a problem | ||
| 4/23/2015 | Price change | $299,900-3.2%$146/sqft |
Source: EXIT BAYSHORE REALTY #T2743375 Report a problem | ||
| 4/7/2015 | Price change | $309,900-3.1%$151/sqft |
Source: EXIT BAYSHORE REALTY #T2743375 Report a problem | ||
| 3/26/2015 | Listed for sale | $319,900+29%$156/sqft |
Source: EXIT BAYSHORE REALTY #T2743375 Report a problem | ||
| 3/15/2012 | Sold | $248,000-0.6%$121/sqft |
Source: Stellar MLS #U7519047 Report a problem | ||
| 9/2/2011 | Price change | $249,500-2%$122/sqft |
Source: Linda Moore Inc #U7519047 Report a problem | ||
| 7/16/2011 | Listed for sale | $254,500-0.2%$124/sqft |
Source: Linda Moore Inc #U7519047 Report a problem | ||
| 11/21/2003 | Sold | $255,000+34.9%$125/sqft |
Source: Public Record Report a problem | ||
| 8/2/2000 | Sold | $189,000$92/sqft |
Source: Public Record Report a problem | ||
Public tax history
| Year | Property taxes | Tax assessment |
|---|---|---|
| 2025 | $8,150 -21.1% | $451,746 -14.7% |
| 2024 | $10,335 +7.9% | $529,583 +9.7% |
| 2023 | $9,583 +96.9% | $482,548 +69% |
| 2022 | $4,866 -1.4% | $285,455 +3% |
| 2021 | $4,933 -0.1% | $277,141 +1.4% |
| 2020 | $4,937 +1.9% | $273,315 +2.3% |
| 2019 | $4,846 | $267,170 +1.9% |
| 2018 | $4,846 +1.5% | $262,188 +2.1% |
| 2017 | $4,776 +2% | $256,795 +2.1% |
| 2016 | $4,681 +19.9% | $251,513 +18.2% |
| 2015 | $3,904 +0.6% | $212,822 +0.8% |
| 2014 | $3,882 +0.7% | $211,133 +1.5% |
| 2013 | $3,853 -0.8% | $208,013 -0.6% |
| 2012 | $3,886 | $209,229 -0.9% |
| 2011 | -- | $211,047 -4.2% |
| 2010 | -- | $220,337 -12% |
| 2009 | -- | $250,466 +0.1% |
| 2008 | $4,515 | $250,216 +3% |
| 2007 | -- | $242,928 +0.6% |
| 2005 | -- | $241,400 +8.1% |
| 2004 | $4,822 +54.3% | $223,400 +27.5% |
| 2003 | $3,126 +3.5% | $175,200 +3.7% |
| 2002 | $3,020 | $169,000 +14.9% |
| 2001 | $3,020 +363.4% | $147,100 +459.3% |
| 2000 | $652 | $26,300 |
Find assessor info on the county website
Neighborhood: Fossil Park
Nearby homes
- $671,4004 bd3 ba2.5k sqft546 Atwood Ave N, Saint Petersburg, FL 33702Off Market
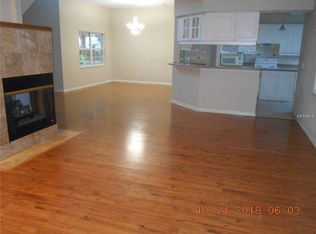
- $259,2002 bd2 ba834 sqft6835 Livingston Ave N, Saint Petersburg, FL 33702Off Market

- $2,2002 bd1 ba834 sqft6827 Livingston Ave N, Saint Petersburg, FL 33702For Rent

- $340,9003 bd2 ba1.1k sqft570 Atwood Ave N, Saint Petersburg, FL 33702Off Market

- $494,8003 bd2 ba1.8k sqft532 Atwood Ave N, Saint Petersburg, FL 33702Off Market
- $226,500-- bd1 ba834 sqft6819 Livingston Ave N, Saint Petersburg, FL 33702Off Market
- $863,3004 bd3 ba2.7k sqft463 Northmoor Ave N, Saint Petersburg, FL 33702Off Market
- $319,7003 bd1 ba906 sqft6811 Livingston Ave N, Saint Petersburg, FL 33702Off Market
Nearby schools
GreatSchools rating
- 5/10Lynch Elementary SchoolGrades: PK-5Distance: 1.1 mi
- 3/10Meadowlawn Middle SchoolGrades: 6-8Distance: 1.1 mi
- 5/10Northeast High SchoolGrades: PK,9-12Distance: 1.3 mi
Get a cash offer in 3 minutes
Find out how much your home could sell for in as little as 3 minutes with a no-obligation cash offer.
Estimated market value
$690,800
Get a cash offer in 3 minutes
Find out how much your home could sell for in as little as 3 minutes with a no-obligation cash offer.
Estimated market value
$690,800
- Florida
- Pinellas County
- Saint Petersburg
- 33702
- Fossil Park
- 552 ATWOOD AVENUE N
Nearby cities
Nearby neighborhoods
Nearby zip codes
Other Saint Petersburg Topics
- Apartments for Rent in 33702
- Houses for Sale in 33702
- Houses for Rent in 33702
- 33702 Real Estate
- Saint Petersburg Condos
- Houses for Sale in Saint Petersburg
- Newest Listings in Saint Petersburg
- Saint Petersburg Home Values
- Saint Petersburg Real Estate Agents
- Saint Petersburg Refinance
- Saint Petersburg Mortgage Rates
