Skip main navigation
Sold for $349,900
  • $349,900

    552 Audrey Ln, The Villages, FL 32162

    3beds
    1,397sqft
    Villa
    Built in 2007
    4,216 Square Feet Lot
    $349,800 Zestimate®
    $250/sqft
    $2,393 Estimated rent

    Home value

    $349,800

    $329,000 - $371,000

    $2,393/mo

    Zestimate® history
    Loading
    Loading...

    Owner options

    List your home for rent

    $2,393/mo

    Rent Zestimate®

    Find your next renter with Zillow Rental Manager. Plus, with online applications, you can quickly screen prospective tenants – for free.

    Learn more

    $2,393/mo

    Rent Zestimate®

    Refinance and save

    $2,401/mo

    Est. payment

    Refinancing to a lower rate could help reduce your monthly payments and save thousands over the life of the loan.

    See today's rates

    $2,401/mo

    Est. payment

    Explore your selling options

    Work with a Zillow partner agent

    Leverage their expertise and Zillow's premium Showcase listings to get your home seen by more buyers.

    Get started

    List with your own agent

    Get your home in front of millions of buyers by listing it on Zillow.

    Learn how to do it

    Sell it yourself

    Take full control of how buyers see your home on Zillow by listing For Sale by Owner (FSBO).

    List your home

    What's special

    Screened lanaiHigh ceilingsLush grass backyardAiry ambianceOpen floor planInterior laundry room
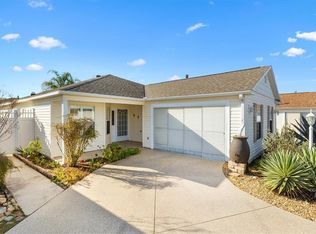
    NEW ROOF NEGOTIABLE! Turnkey 3-bedroom, 2-bathroom Bonita Courtyard Villa in the Village of Amelia. Built with modern living in mind, this home features a 2007 HVAC system and a brand-new 2023 gas water heater. Step outside to enjoy a lush grass backyard or relax in the screened lanai and use the patio right off the dining room for grilling and entertaining. The interior boasts elegant plantation shutters in public areas, a phantom screen front door for added ventilation, and sliding screen doors on the garage for convenience. With luxury vinyl plank flooring, cozy carpet in two bedrooms, and durable linoleum in wet areas, this home is designed for both style and practicality. High ceilings and ceiling fans with light kits add to the airy ambiance, while the open floor plan and split bedroom layout ensure privacy and convenience. The thoughtfully designed split bedroom layout includes a pocket door for the guest bedroom and bath, ensuring privacy for you and your guests. Both bathrooms feature beautiful granite countertops. The master bedroom offers direct access to the lanai, complemented by an ensuite bath featuring dual sinks and a spacious shower. The third guest bedroom, which can double as an office, features LVP floors and a comfortable sofa bed. An interior laundry room adds to the convenience of this home. Located just a short walk from the Odell Recreation Center and Pool, and less than a mile from the Mallory Hill Country Club, golf, and Amelia Pool, this villa is perfectly situated for an active lifestyle. golf cart is available separately! Don’t miss the opportunity to make this beautiful villa your new home and start living the Villages dream.

    Zillow last checked:

    Listing updated:

    Listing Provided by:

    Karen Kamperman 352-390-4800,

    KELLER WILLIAMS CORNERSTONE RE 352-233-2200

    Bought with:

    Lynn Bartlett, 369726

    RE/MAX PREMIER REALTY LADY LK

    Chris Bartlett, 3287181

    RE/MAX PREMIER REALTY LADY LK

    Source: Stellar MLS,MLS#: G5100704MLS LogoOriginating MLS: Ocala - Marion

    Facts & features

    Interior

    Bedrooms & bathrooms
    • Bedrooms: 3
    • Bathrooms: 2
    • Full bathrooms: 2
    Primary bedroom
    • Features: Ceiling Fan(s), Dual Sinks, En Suite Bathroom, Granite Counters, Shower No Tub, Walk-In Closet(s)
    • Level: First
    • Area: 176.64 Square Feet
    • Dimensions: 12.8x13.8
    Bedroom 2
    • Features: Ceiling Fan(s), Built-in Closet
    • Level: First
    • Area: 143 Square Feet
    • Dimensions: 13x11
    Bedroom 3
    • Features: Ceiling Fan(s), Built-in Closet
    • Level: First
    • Area: 130 Square Feet
    • Dimensions: 13x10
    Balcony porch lanai
    • Features: Ceiling Fan(s)
    • Level: First
    • Area: 127.5 Square Feet
    • Dimensions: 8.5x15
    Dining room
    • Level: First
    • Area: 100 Square Feet
    • Dimensions: 10x10
    Kitchen
    • Features: Breakfast Bar, Pantry
    • Level: First
    • Area: 121 Square Feet
    • Dimensions: 11x11
    Living room
    • Features: Ceiling Fan(s)
    • Level: First
    • Area: 238.28 Square Feet
    • Dimensions: 16.1x14.8
    Heating
    • Natural Gas
    Cooling
    • Central Air
    Appliances
    • Included: Dishwasher, Disposal, Dryer, Gas Water Heater, Microwave, Range, Refrigerator, Washer
    • Laundry: Inside
    Features
    • Ceiling Fan(s), High Ceilings, Open Floorplan
    • Flooring: Carpet, Laminate, Luxury Vinyl
    • Doors: Sliding Doors
    • Windows: Blinds, Shutters
    • Has fireplace: No
    • Furnished: Yes
    Interior area
    • Total structure area: 1,948
    • Total interior livable area: 1,397 sqft

    Property

    Parking
    • Total spaces: 1
    • Parking features: Driveway, Garage Door Opener
    • Attached garage spaces: 1
    • Has uncovered spaces: Yes
    • Details: Garage Dimensions: 22x18
    Features
    • Levels: One
    • Stories: 1
    • Patio & porch: Covered, Front Porch, Porch, Screened
    • Exterior features: Courtyard, Irrigation System, Rain Gutters, Sidewalk
    • Fencing: Fenced,Stone,Vinyl
    Lot
    • Size: 4,216 sqft
    • Features: Landscaped
    • Residential vegetation: Trees/Landscaped
    Details
    • Parcel number: D36B045
    • Zoning: PUD
    • Special conditions: None

    Construction

    Type & style
    • Home type: SingleFamily
    • Architectural style: Courtyard
    • Property subtype: Villa
    Materials
    • Vinyl Siding, Wood Frame
    • Foundation: Slab
    • Roof: Shingle
    Condition
    • New construction: No
    • Year built: 2007
    Details
    • Builder model: Bonita

    Utilities & green energy

    • Sewer: Public Sewer
    • Water: Public
    • Utilities for property: BB/HS Internet Available, Cable Available, Electricity Available, Electricity Connected, Natural Gas Available, Natural Gas Connected, Phone Available, Sewer Connected, Water Connected

    Community & neighborhood

    Community
    • Community features: Deed Restrictions, Fitness Center, Golf Carts OK, Golf, Irrigation-Reclaimed Water, Pool, Racquetball, Sidewalks, Tennis Court(s)
    Senior living
    • Senior community: Yes
    Location
    • Region: The Villages
    • Subdivision: THE VILLAGES

    HOA & financial

    HOA
    • Has HOA: No
    • HOA fee: $199 monthly
    • Amenities included: Basketball Court, Fitness Center, Golf Course, Pickleball Court(s), Pool, Racquetball, Recreation Facilities, Tennis Court(s), Trail(s)
    • Services included: Pool Maintenance, Recreational Facilities
    Other fees
    • Pet fee: $0 monthly
    Other financial information
    • Total actual rent: 0

    Other

    Other facts
    • Listing terms: Cash,Conventional,FHA,VA Loan
    • Ownership: Fee Simple
    • Road surface type: Paved

    Price history

    DateEventPrice
    1/8/2026Sold$349,900-2.5%$250/sqft
    Source: Stellar MLS #G5100704 Report a problem
    11/29/2025Pending sale$359,000$257/sqft
    Source: Stellar MLS #G5100704 Report a problem
    8/29/2025Listed for sale$359,000+54.1%$257/sqft
    Source: Stellar MLS #G5100704 Report a problem
    3/28/2017Sold$233,000-2.5%$167/sqft
    Source: Public Record Report a problem
    2/8/2017Pending sale$239,000$171/sqft
    Source: ERA Grizzard Real Estate #G4837497 Report a problem
    1/24/2017Listed for sale$239,000+1.3%$171/sqft
    Source: ERA GRIZZARD REAL ESTATE #G4837497 Report a problem
    2/18/2015Sold$236,000-3.6%$169/sqft
    Source: Public Record Report a problem
    9/20/2014Listed for sale$244,900$175/sqft
    Source: Coldwell Banker All Village Realty #G4803692 Report a problem

    Public tax history

    YearProperty taxesTax assessment
    2025$4,222 -2.6%$272,910 -2.6%
    2024$4,336 +2.6%$280,160 +7.2%
    2023$4,226 +6.8%$261,230 +10%
    2022$3,958 +4.4%$237,490 +10%
    2021$3,791 -5.7%$215,900 -4%
    2020$4,021 $224,840 -0.2%
    2019$4,021 +1.8%$225,360 +21.3%
    2018$3,951 +17.1%$185,820 -1%
    2017$3,374 -2.8%$187,750 -1%
    2016$3,470 -2.1%$189,670 +14.1%
    2015$3,544 +24.8%$166,240 +4%
    2014$2,839 +0.9%$159,900 +11.3%
    2013$2,815 $143,610 +4.8%
    2012-- $137,000 -1%
    2011-- $138,403 -0.9%
    2010-- $139,703 -0.9%
    2009-- $141,003 -1.4%
    2008-- $142,945

    Find assessor info on the county website

    Neighborhood: 32162

    Nearby schools

    GreatSchools rating
    Get a cash offer in 3 minutes
    Find out how much your home could sell for in as little as 3 minutes with a no-obligation cash offer.
    Estimated market value
    $349,800
    Get a cash offer in 3 minutes
    Find out how much your home could sell for in as little as 3 minutes with a no-obligation cash offer.
    Estimated market value
    $349,800