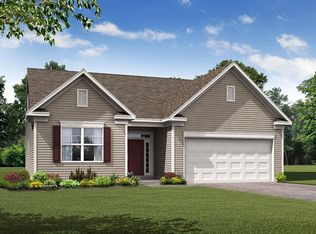
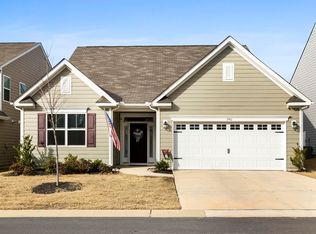
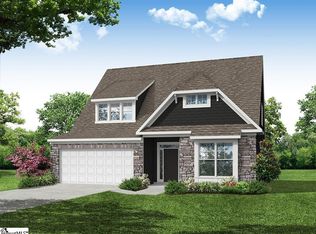
Welcome to 552 Bartoli Ct., an exceptional residence nestled in the desirable and developing Greenrich Mills community by Eastwood Homes in Simpsonville, SC. This nearly-new home, lived in for just a few months, is the epitome of modern elegance combined with practical design, offering a seamless blend of comfort and style. As you approach the home, you're greeted by a charming exterior that sets the tone for the warmth and sophistication found within. The large entry foyer welcomes you with an inviting atmosphere, leading you into the heart of the home. The open floor plan is designed for both everyday living and entertaining, featuring a light-filled living area adorned with a cozy fireplace, perfect for relaxing evenings with family and friends. The kitchen is a chef’s dream, equipped with contemporary finishes and high-end appliances. The spacious island provides plenty of prep space and doubles as a breakfast bar, making it the perfect spot for casual meals. Adjacent to the kitchen is the bright and airy breakfast area, ideal for enjoying your morning coffee while overlooking the backyard. The main level is home to three well-appointed bedrooms, including a beautiful primary suite. The primary suite is a true retreat, featuring large windows that allow natural light to flood the room, enhancing its spacious feel. The ensuite bathroom is elegantly designed with modern fixtures, offering a spa-like experience with a large walk-in shower, double vanity, and ample closet space. Convenience is key in this home, with a well-placed laundry room on the main level, making household chores a breeze. The two-car garage provides plenty of space for vehicles and additional storage, ensuring everything has its place. One of the standout features of this home is the small covered back porch, providing a private outdoor space where you can unwind and enjoy the fresh air. Whether you're hosting a summer barbecue or simply relaxing with a book, this porch is a delightful extension of your living space. Upstairs, the home offers even more versatility with a large game or media room. This expansive space can be customized to suit your needs, whether you envision a home theater, a playroom, or a home office. Additionally, there is another generously sized bedroom and a full bathroom on this level, providing a private area for guests or extended family members. The home’s location in the Greenrich Mills neighborhood is ideal, with the community currently under construction and poised to offer numerous amenities and a vibrant atmosphere. This burgeoning community promises a blend of peaceful residential living with the convenience of nearby shopping, dining, and recreational options. In summary, 552 Bartoli Ct. is a move-in ready gem that combines the best of modern design and practical functionality. With its four bedrooms, three bathrooms, open-plan living areas, and versatile spaces, this home is perfect for families of all sizes. The thoughtful layout, high-end finishes, and light-filled rooms make it a truly special place to call home. Don’t miss the opportunity to be part of the growing Greenrich Mills community and make this stunning house your new home. Schedule a viewing today and experience the charm and elegance of 552 Bartoli Ct. for yourself!
Sold for $424,990
Zillow last checked:
Listing updated:
Bought with:
AGENT NONMEMBER
NONMEMBER OFFICE
Source: WUMLS,MLS#: 20275459 Originating MLS: Western Upstate Association of Realtors
Originating MLS: Western Upstate Association of RealtorsPrice history
| Date | Event | Price |
|---|---|---|
| 7/31/2024 | Sold | $424,990$177/sqft |
Source:  WUMLS #20275459 Report a problem WUMLS #20275459 Report a problem | ||
| 7/23/2024 | Contingent | $424,990$177/sqft |
Source:  Greater Greenville AOR #1527759 Report a problem Greater Greenville AOR #1527759 Report a problem | ||
| 7/11/2024 | Pending sale | $424,990$177/sqft |
Source: Greater Greenville AOR #1527759 Report a problem | ||
| 6/10/2024 | Listed for sale | $424,990$177/sqft |
Source: WUMLS #20275459 Report a problem | ||
| 6/10/2024 | Pending sale | $424,990$177/sqft |
Source: WUMLS #20275459 Report a problem | ||
| 5/31/2024 | Price change | $424,990-1.2%$177/sqft |
Source: WUMLS #20275459 Report a problem | ||
| 5/24/2024 | Listed for sale | $430,000+9.5%$179/sqft |
Source: Greater Greenville AOR #1527759 Report a problem | ||
| 2/8/2024 | Sold | $392,640$164/sqft |
Source: Public Record Report a problem | ||

Get a cash offer in 3 minutes
Find out how much your home could sell for in as little as 3 minutes with a no-obligation cash offer.
Estimated market value
$409,200
