Skip main navigation
Sold for $385,000
  • $385,000

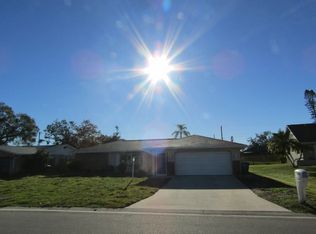
    552 Bellaire Dr, Venice, FL 34293

    3beds
    1,463sqft
    Single Family Residence
    Built in 1986
    10,028 Square Feet Lot
    $371,700 Zestimate®
    $263/sqft
    $2,953 Estimated rent

    Home value

    $371,700

    $335,000 - $413,000

    $2,953/mo

    Zestimate® history
    Loading
    Loading...

    Owner options

    List your home for rent

    $2,953/mo

    Rent Zestimate®

    Find your next renter with Zillow Rental Manager. Plus, with online applications, you can quickly screen prospective tenants – for free.

    Learn more

    $2,953/mo

    Rent Zestimate®

    Refinance and save

    $2,466/mo

    Est. payment

    Refinancing to a lower rate could help reduce your monthly payments and save thousands over the life of the loan.

    See today's rates

    $2,466/mo

    Est. payment

    Explore your selling options

    Work with a Zillow partner agent

    Leverage their expertise and Zillow's premium Showcase listings to get your home seen by more buyers.

    Get started

    List with your own agent

    Get your home in front of millions of buyers by listing it on Zillow.

    Learn how to do it

    Sell it yourself

    Take full control of how buyers see your home on Zillow by listing For Sale by Owner (FSBO).

    List your home

    What's special

    Sparkling poolWarm and welcoming ambianceLush natural backdropPrivate retreatExpansive kitchenOpen-concept designTranquil pond views
    MOTIVATED SELLER! Experience the perfect blend of style and functionality in this stunning three-bedroom, two-bath split-floor plan pool home with an open-concept design. Seamlessly blending indoor and outdoor living. Enjoy tranquil pond views and a lush natural backdrop all without the burden of HOA, CDD fess, or restrictions. Enter a spacious, light- filled living and dining room combo, where natural light pours in through the sliding doors, offering a stunning view of the pool and pond. The expansive kitchen is a chef’s delight, featuring abundant counter space, numerous cabinets for storage, and a charming window overlooking the pool. Just off the kitchen, a cozy kitchenette offers a perfect spot for casual meals, while a separate dining room provides a more formal setting for gatherings. Natural light floods the living spaces, creating a warm and welcoming ambiance. Whether you’re hosting family get-togethers or enjoying a quiet evening, this home is designed to accommodate your lifestyle. The outdoor area is a true oasis, highlighted by a sparkling pool perfect for relaxing or entertaining. Surrounded by lush landscaping, it offers a private retreat just steps from your door. A versatile shed on the property provides endless possibilities. Transform it into an art studio, workshop, she-shed, or man cave or just storage. A spacious two car garage adds convenience, while countless other features enhance this home. With a prime location close to shopping, dining, golf courses, downtown Venice, Sharkey’s on the Pier, and the beautiful Gulf beaches, this home ensures you’re always close to the best of Venice living.

    Zillow last checked:

    Listing updated:

    Listed by:

    Deborah Blank 847-716-0303,

    COLDWELL BANKER REALTY 941-493-1000

    Bought with:

    Brett Keyser, Jr, 3215754

    RE/MAX ALLIANCE GROUP

    Source: Stellar MLS,MLS#: N6138933MLS LogoOriginating MLS: Venice

    Facts & features

    Interior

    Bedrooms & bathrooms
    • Bedrooms: 3
    • Bathrooms: 2
    • Full bathrooms: 2
    Primary bedroom
    • Features: Ceiling Fan(s), Walk-In Closet(s)
    • Level: First
    • Area: 324 Square Feet
    • Dimensions: 18x18
    Bedroom 2
    • Features: Ceiling Fan(s), Walk-In Closet(s)
    • Level: First
    • Area: 192 Square Feet
    • Dimensions: 16x12
    Bedroom 3
    • Features: Built-in Closet
    • Level: First
    • Area: 130 Square Feet
    • Dimensions: 10x13
    Balcony porch lanai
    • Features: Ceiling Fan(s)
    • Level: First
    • Area: 304 Square Feet
    • Dimensions: 19x16
    Dinette
    • Features: Built-In Shelving
    • Level: First
    • Area: 63 Square Feet
    • Dimensions: 9x7
    Dining room
    • Features: Ceiling Fan(s)
    • Level: First
    • Area: 117 Square Feet
    • Dimensions: 13x9
    Kitchen
    • Level: First
    • Area: 117 Square Feet
    • Dimensions: 13x9
    Living room
    • Features: Ceiling Fan(s)
    • Level: First
    • Area: 272 Square Feet
    • Dimensions: 17x16
    Heating
    • Electric
    Cooling
    • Central Air
    Appliances
    • Included: Dishwasher, Disposal, Dryer, Electric Water Heater, Exhaust Fan, Microwave, Range, Refrigerator, Washer
    • Laundry: Electric Dryer Hookup, In Garage
    Features
    • Ceiling Fan(s), Eating Space In Kitchen, Living Room/Dining Room Combo, Open Floorplan, Primary Bedroom Main Floor, Solid Wood Cabinets, Walk-In Closet(s)
    • Flooring: Carpet, Ceramic Tile, Luxury Vinyl
    • Doors: Sliding Doors
    • Has fireplace: No
    Interior area
    • Total structure area: 2,263
    • Total interior livable area: 1,463 sqft

    Property

    Parking
    • Total spaces: 2
    • Parking features: Driveway, Garage Door Opener
    • Attached garage spaces: 2
    • Has uncovered spaces: Yes
    Features
    • Levels: One
    • Stories: 1
    • Exterior features: Irrigation System, Private Mailbox, Rain Gutters
    • Has private pool: Yes
    • Pool features: Deck, Gunite, Heated, In Ground, Pool Sweep, Screen Enclosure, Tile
    • Fencing: Fenced,Other,Vinyl
    • Has view: Yes
    • View description: Pond
    • Has water view: Yes
    • Water view: Pond
    Lot
    • Size: 10,028 Square Feet
    Details
    • Parcel number: 0447100045
    • Zoning: RSF2
    • Special conditions: None

    Construction

    Type & style
    • Home type: SingleFamily
    • Property subtype: Single Family Residence
    Materials
    • Wood Frame (FSC Certified)
    • Foundation: Slab
    • Roof: Shingle
    Condition
    • New construction: No
    • Year built: 1986

    Utilities & green energy

    • Sewer: Public Sewer
    • Water: Public
    • Utilities for property: Cable Available, Cable Connected, Electricity Available, Electricity Connected, Public, Sewer Available, Sewer Connected, Water Available, Water Connected

    Community & HOA

    Community
    • Pet fee: $0 monthly
    • Subdivision: VENICE EAST 6TH ADD
    HOA
    • Has HOA: No
    Location
    • Region: Venice

    Financial & listing details

    • Price per square foot: $263/sqft
    • Tax assessed value: $339,300
    • Annual tax amount: $4,112
    • Date on market: 5/16/2025
    • Cumulative days on market: 31 days
    • Ownership: Fee Simple
    • Total actual rent: 0
    • Electric utility on property: Yes
    • Road surface type: Asphalt

    Price history

    DateEventPrice
    7/21/2025Sold$385,000-3.5%$263/sqft
    Source: Stellar MLS #N6138933 Report a problem
    6/20/2025Pending sale$399,000$273/sqft
    Source: Stellar MLS #N6138933 Report a problem
    6/6/2025Price change$399,000-5%$273/sqft
    Source: Stellar MLS #N6138933 Report a problem
    5/16/2025Listed for sale$420,000+46.9%$287/sqft
    Source: Stellar MLS #N6138933 Report a problem
    5/11/2021Listing removed--
    Source: Stellar MLS #N6112983 Report a problem
    2/9/2021Sold$286,000+2.1%$195/sqft
    Source: Public Record Report a problem
    1/4/2021Pending sale$280,000$191/sqft
    Source: PREMIER SOTHEBYS INTL REALTY #N6112983 Report a problem
    1/4/2021Listing removed--
    Source: Stellar MLS Report a problem
    1/2/2021Listed for sale$280,000+45.8%$191/sqft
    Source: PREMIER SOTHEBYS INTL REALTY #N6112983 Report a problem
    1/10/2017Sold$192,000-4%$131/sqft
    Source: Stellar MLS #N5909417 Report a problem
    10/4/2016Price change$199,900-4.8%$137/sqft
    Source: BERKSHIRE HATHAWAY HOMESERVICES FLORIDA REALTY #N5909417 Report a problem
    8/16/2016Listed for sale$209,900+133.2%$143/sqft
    Source: BERKSHIRE HATHAWAY HOMESERVICES FLORIDA REALTY #N5909417 Report a problem
    1/3/1996Sold$90,000$62/sqft
    Source: Public Record Report a problem

    Public tax history

    YearProperty taxesTax assessment
    2025$4,150 +0.9%$339,300 +0.1%
    2024$4,112 +4%$338,958 +3%
    2023$3,953 +2.7%$329,085 +3%
    2022$3,850 +23.9%$319,500 +58.5%
    2021$3,108 +13%$201,520 +10%
    2020$2,752 -4.7%$183,200 -7.3%
    2019$2,887 $197,600 +5.3%
    2018$2,887 +5.3%$187,600 -0.7%
    2017$2,740 +84%$189,000 +7.8%
    2016$1,489 +1.4%$175,400 +15.5%
    2015$1,468 -0.9%$151,900 +31.5%
    2014$1,482 +0.3%$115,531
    2013$1,477 +2.7%$115,531 +1.7%
    2012$1,438 -1.4%$113,600 -2.6%
    2011$1,458 -0.7%$116,612 +1.5%
    2010$1,468 +8.8%$114,889 +2.7%
    2009$1,350 $111,869 +0.1%
    2008$1,350 -8.8%$111,757 +3%
    2007$1,480 $108,502 +2.5%
    2006-- $105,856 +3%
    2005-- $102,773 +3%
    2004$1,486 -2.2%$99,780 +1.9%
    2003$1,519 -0.7%$97,920 +2.4%
    2002$1,530 +6%$95,625 +1.6%
    2001$1,443 +3.8%$94,119 +3%
    2000$1,390 $91,378
    Find assessor info on the county website

    Neighborhood: 34293

    Nearby schools

    GreatSchools rating
    Schools provided by the listing agent
    • Elementary: Taylor Ranch Elementary
    • Middle: Venice Area Middle
    • High: Venice Senior High

    Source: Stellar MLS. This data may not be complete. We recommend contacting the local school district to confirm school assignments for this home.

    Get a cash offer in 3 minutes
    Find out how much your home could sell for in as little as 3 minutes with a no-obligation cash offer.
    Estimated market value
    $371,700
    Get a cash offer in 3 minutes
    Find out how much your home could sell for in as little as 3 minutes with a no-obligation cash offer.
    Estimated market value
    $371,700