Skip main navigation
Closed
  • Listed by: Coldwell Banker Realty - Gundaker • David E Rumpf • Contact: 314-753-8641
    Bought with: EXP Realty, LLC
    Price Unknown

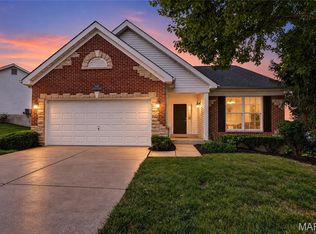
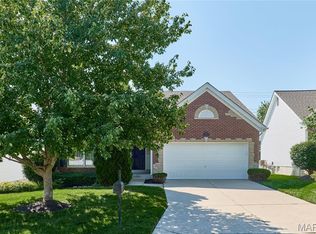
    552 Boulder River Dr, O'Fallon, MO 63368

    2beds
    1,462sqft
    Single Family Residence
    Built in 2003
    5,497 Square Feet Lot
    $368,300 Zestimate®
    $--/sqft
    $2,185 Estimated rent

    Home value

    $368,300

    $346,000 - $394,000

    $2,185/mo

    Zestimate® history
    Loading
    Loading...

    Owner options

    List your home for rent

    $2,185/mo

    Rent Zestimate®

    Find your next renter with Zillow Rental Manager. Plus, with online applications, you can quickly screen prospective tenants – for free.

    Learn more

    $2,185/mo

    Rent Zestimate®

    Refinance and save

    $197/mo

    Est. payment

    Refinancing to a lower rate could help reduce your monthly payments and save thousands over the life of the loan.

    See today's rates

    $197/mo

    Est. payment

    Explore your selling options

    Work with a Zillow partner agent

    Leverage their expertise and Zillow's premium Showcase listings to get your home seen by more buyers.

    Get started

    List with your own agent

    Get your home in front of millions of buyers by listing it on Zillow.

    Learn how to do it

    Sell it yourself

    Take full control of how buyers see your home on Zillow by listing For Sale by Owner (FSBO).

    List your home

    What's special

    Gas fireplaceTwo car garageLevel fenced-in yardWhite vinyl fencingStand-alone ranch style villaNew roofOpen floor plan
    Fall is in the air, and you're going to FALL IN LOVE with EASY LIVING VILLA. Stand-alone ranch style villa, with two bedrooms and two full baths, with over 1400sqft of living space. Upon entry you'll notice the open floor plan with vaulted ceilings. The cozy great room has a gas fireplace and opens to the kitchen and breakfast room, the kitchen offers plenty of counter space, and lots of cabinets, a food pantry, stainless steel appliances and a breakfast counter. The primary bedroom offers, a bay window, walk-in closet, plant shelf, and also has vaulted ceilings. The primary bathroom has a separate shower and tub with double sinks. The 2nd bedroom has Luxury vinyl flooring. Newer carpeting in the great room, dining room and primary bedroom. Hardwood flooring in the kitchen and breakfast room. Main floor laundry room located off of the kitchen area. If you need more living space, the unfinished lower level has a 9ft pour and a rough in bath. Step outside from the breakfast room and notice the spacious, covered patio with ceiling fan overlooking a level fenced-in yard with white vinyl fencing. There's also a two car garage with garage door opener. New roof was just installed too !!! Your new place to call HOME is waiting for you to FALL IN LOVE. No Rentals are allowed.

    Zillow last checked:

    Listing updated:

    Listed by:

    David E Rumpf 314-753-8641,

    Coldwell Banker Realty - Gundaker

    Bought with:

    Julie A Metzner, 2020029669

    EXP Realty, LLC

    Source: MARIS,MLS#: 25065810MLS LogoOriginating MLS: St. Louis Association of REALTORS

    Facts & features

    Interior

    Bedrooms & bathrooms
    • Bedrooms: 2
    • Bathrooms: 2
    • Full bathrooms: 2
    • Main level bathrooms: 2
    • Main level bedrooms: 2
    Primary bedroom
    • Features: Floor Covering: Carpeting
    • Level: Main
    • Area: 221
    • Dimensions: 17x13
    Bathroom 2
    • Features: Floor Covering: Luxury Vinyl Plank
    • Level: Main
    • Area: 130
    • Dimensions: 13x10
    Breakfast room
    • Features: Floor Covering: Wood
    • Level: Main
    • Area: 132
    • Dimensions: 12x11
    Dining room
    • Features: Floor Covering: Carpeting
    • Level: Main
    • Area: 154
    • Dimensions: 14x11
    Great room
    • Features: Floor Covering: Carpeting
    • Level: Main
    • Area: 196
    • Dimensions: 14x14
    Kitchen
    • Features: Floor Covering: Wood
    • Level: Main
    • Area: 143
    • Dimensions: 13x11
    Heating
    • Forced Air, Natural Gas
    Cooling
    • Ceiling Fan(s), Central Air, Electric
    Appliances
    • Included: Stainless Steel Appliance(s), Electric Cooktop, Dishwasher, Disposal, Dryer, Microwave, Electric Oven, Refrigerator, Washer, Gas Water Heater
    • Laundry: Main Level
    Features
    • Dining/Living Room Combo, Open Floorplan, Separate Shower, Soaking Tub, Walk-In Closet(s)
    • Doors: Atrium Door(s)
    • Basement: Unfinished
    • Number of fireplaces: 1
    • Fireplace features: Gas Log, Great Room
    Interior area
    • Total structure area: 1,462
    • Total interior livable area: 1,462 sqft
    • Finished area above ground: 1,462

    Property

    Parking
    • Total spaces: 2
    • Parking features: Attached, Concrete, Driveway, Garage, Garage Faces Front
    • Attached garage spaces: 2
    • Has uncovered spaces: Yes
    Features
    • Levels: One
    • Patio & porch: Covered, Front Porch
    • Pool features: None
    • Fencing: Back Yard,Vinyl
    Lot
    • Size: 5,497 Square Feet
    • Features: Back Yard, Front Yard, Level
    Details
    • Parcel number: 3157C8692000127.0000000
    • Special conditions: Standard

    Construction

    Type & style
    • Home type: SingleFamily
    • Architectural style: Ranch
    • Property subtype: Single Family Residence
    Materials
    • Brick Veneer, Vinyl Siding
    • Foundation: Concrete Perimeter
    • Roof: Architectural Shingle
    Condition
    • Updated/Remodeled
    • New construction: No
    • Year built: 2003

    Utilities & green energy

    • Electric: 220 Volts
    • Sewer: Public Sewer
    • Water: Public
    • Utilities for property: Cable Available, Natural Gas Available, Sewer Available, Water Available

    Community & HOA

    Community
    • Subdivision: Waterbury
    HOA
    • Has HOA: Yes
    • Amenities included: None
    • Services included: Maintenance Grounds, Common Area Maintenance
    • HOA fee: $197 monthly
    • HOA name: Waterbury
    Location
    • Region: Ofallon

    Financial & listing details

    • Tax assessed value: $343,177
    • Annual tax amount: $3,687
    • Date on market: 10/16/2025
    • Cumulative days on market: 16 days
    • Listing terms: Cash,Conventional,FHA,VA Loan
    • Ownership: Private
    • Road surface type: Concrete

    Price history

    DateEventPrice
    12/1/2025Sold--
    Source: MARIS #25065810 Report a problem
    11/1/2025Pending sale$365,000$250/sqft
    Source: MARIS #25065810 Report a problem
    10/16/2025Listed for sale$365,000+7.4%$250/sqft
    Source: MARIS #25065810 Report a problem
    10/5/2023Sold--
    Source: MARIS #23052508 Report a problem
    9/15/2023Pending sale$340,000$233/sqft
    Source: MARIS #23052508 Report a problem
    9/7/2023Listed for sale$340,000+248.7%$233/sqft
    Source: MARIS #23052508 Report a problem
    1/26/2016Sold--
    Source: Public Record Report a problem
    1/4/2016Price change$97,500-45.8%$67/sqft
    Source: Auction.com Report a problem
    12/17/2015Listed for sale--
    Source: Auction.com Report a problem
    4/13/2015Listing removed--
    Source: Auction.com Report a problem
    4/8/2015Listed for sale--
    Source: Auction.com Report a problem
    4/27/2012Sold--
    Source: Public Record Report a problem
    4/20/2012Listed for sale$179,900$123/sqft
    Source: RE/MAX GATEWAY REALTORS #11001550 Report a problem
    4/13/2012Pending sale$179,900$123/sqft
    Source: RE/MAX GATEWAY REALTORS #11001550 Report a problem
    10/15/2011Price change$179,900-4.3%$123/sqft
    Source: RE/MAX GATEWAY REALTORS #11001550 Report a problem
    8/2/2011Price change$188,000-5.5%$129/sqft
    Source: RE/MAX GATEWAY REALTORS #11001550 Report a problem
    5/26/2011Price change$198,900-5.1%$136/sqft
    Source: RE/MAX GATEWAY REALTORS #11001550 Report a problem
    3/17/2011Price change$209,500-4.6%$143/sqft
    Source: RE/MAX GATEWAY REALTORS #11001550 Report a problem
    1/11/2011Listed for sale$219,500$150/sqft
    Source: RE/MAX Gateway, REALTORS #11001150 Report a problem

    Public tax history

    YearProperty taxesTax assessment
    2025$4,158 +12.8%$65,204 +13.9%
    2024$3,687 -0.1%$57,239
    2023$3,689 +7.7%$57,239 +16%
    2022$3,425 $49,325
    2021-- $49,325 +14.8%
    2020-- $42,981
    2019$2,994 $42,981 +8.2%
    2018$2,994 +1.6%$39,735
    2017$2,946 +12.2%$39,735 +16.4%
    2016$2,627 +0.5%$34,140
    2015$2,615 +0.5%$34,140 +2.8%
    2014$2,602 $33,208
    2013-- $33,208 -10%
    2012-- $36,900 -1.2%
    2011-- $37,340
    2010-- $37,340
    2009-- $37,340 -6.7%
    2008-- $40,010 -81.7%
    2007-- $218,450 +1.4%
    2006-- $215,370
    2005-- $215,370 +976.8%
    2004-- $20,000
    2003-- $20,000
    2002-- --
    Find assessor info on the county website

    Neighborhood: 63368

    Nearby schools

    GreatSchools rating
    Schools provided by the listing agent
    • Elementary: John Weldon Elem.
    • Middle: Francis Howell Middle
    • High: Francis Howell High

    Source: MARIS. This data may not be complete. We recommend contacting the local school district to confirm school assignments for this home.

    Get a cash offer in 3 minutes
    Find out how much your home could sell for in as little as 3 minutes with a no-obligation cash offer.
    Estimated market value
    $368,300
    Get a cash offer in 3 minutes
    Find out how much your home could sell for in as little as 3 minutes with a no-obligation cash offer.
    Estimated market value
    $368,300