Skip main navigation
Sold for $1,385,000
  • $1,385,000

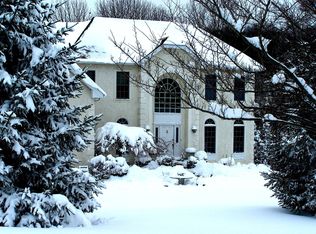
    552 Brighton Way, Phoenixville, PA 19460

    5beds
    5,783sqft
    Single Family Residence
    Built in 1997
    1.6 Acres Lot
    $1,585,900 Zestimate®
    $239/sqft
    $6,227 Estimated rent

    Home value

    $1,585,900

    $1.49M - $1.71M

    $6,227/mo

    Zestimate® history
    Loading
    Loading...

    Owner options

    List your home for rent

    $6,227/mo

    Rent Zestimate®

    Find your next renter with Zillow Rental Manager. Plus, with online applications, you can quickly screen prospective tenants – for free.

    Learn more

    $6,227/mo

    Rent Zestimate®

    Refinance and save

    $9,412/mo

    Est. payment

    Refinancing to a lower rate could help reduce your monthly payments and save thousands over the life of the loan.

    See today's rates

    $9,412/mo

    Est. payment

    Explore your selling options

    Work with a Zillow partner agent

    Leverage their expertise and Zillow's premium Showcase listings to get your home seen by more buyers.

    Get started

    List with your own agent

    Get your home in front of millions of buyers by listing it on Zillow.

    Learn how to do it

    Sell it yourself

    Take full control of how buyers see your home on Zillow by listing For Sale by Owner (FSBO).

    List your home

    What's special

    Stone fireplacePrimary bedroomSwim clubCustom cabinetsNew roofLarge gymRenovated bathroom
    Stunning 5700+ Sq Ft 5-bedroom 4.5-bath home provides privacy on a secluded 1.6 acres along with an inviting neighborhood that offer activities which equals a true gem! Completely renovated top to bottom with meticulous attention to detail. From the upgraded hardwood floors throughout to the chef's kitchen featuring custom Wood Mode cabinetry, Subzero appliances: (combo fridge & freezer, 2 double refrigerator drawers, 2 dishwashers & ice maker) and a 300-bottle temperature-controlled wine room. New addition is part of the kitchen with office/ garden room including custom cabinets and farm sink. Off to the left you will find the beautiful European covered outdoor dining and living area flanked by Dining rm and kitchen. Open both set of French doors with surround sound music ...perfect for entertaining! This house is a true masterpiece! The living areas, including the dining room with African walnut floors and the family room with a tongue and groove vaulted ceiling, offer both elegance and comfort. The library boasts exquisite Honduran mahogany cabinets and Brazilian cherry flooring. The primary bedroom is spacious and features a renovated bathroom with luxurious marble accents( 12 types Walker Zanger Calcutta gold marble) ,Rain shower/steam shower , a therapeutic tub, and radiant heat floors. Every other bedroom and bathroom has been beautifully remodeled as well. The walk out lower level offers more living space with Media area, large gym with cork floors , 2 bedrooms & full bathroom with a steam shower. Outside, the 30x20 concrete patio, outdoor kitchen, hot tub, and stone fireplace create a peaceful and private retreat. Additional features include entire house double insulated, exterior sheathing & stucco Redon -2013, a three-car garage with tech cabinets, new pebble tech garage floor, a new roof, updated three-zone HVAC, and much more. Don't miss the chance to explore this exquisite home. Conveniently located to the Main Line and the vibrant town of Phoenixville with its array of amenities and attractions, newly renovated YMCA, Phoenixville Golf Club, Valley Forge Mountain Tennis & Swim Club, Valley Forge National Park, 6 miles to Paoli Train Station and all major arteries.(Turnpike ,202 and train to center city and New York)

    Zillow last checked:

    Listing updated:

    Listed by:

    Sandra McAlaine 610-608-6062,

    RE/MAX Main Line-Paoli,

    Co-Listing Agent: Kimberly Carey 610-247-0055,

    RE/MAX Main Line-Paoli

    Bought with:

    Gregory Monastra, RS362238

    VRA Realty

    Source: Bright MLS,MLS#: PACT2050870MLS Logo

    Facts & features

    Interior

    Bedrooms & bathrooms
    • Bedrooms: 5
    • Bathrooms: 5
    • Full bathrooms: 4
    • 1/2 bathrooms: 1
    • Main level bathrooms: 1
    Rooms
    • Room types: Living Room, Dining Room, Primary Bedroom, Bedroom 4, Bedroom 5, Kitchen, Family Room, Breakfast Room, Exercise Room, Laundry, Media Room, Bathroom 1, Bathroom 2, Hobby Room
    Basement
    • Area: 1687
    Heating
    • Forced Air, Natural Gas
    Cooling
    • Central Air, Electric
    Appliances
    • Included: Built-In Range, Dishwasher, Disposal, Dryer, Exhaust Fan, Extra Refrigerator/Freezer, Ice Maker, Oven/Range - Gas, Range Hood, Refrigerator, Six Burner Stove, Stainless Steel Appliance(s), Washer, Water Heater, Gas Water Heater
    • Laundry: Upper Level, Laundry Room, Mud Room
    Features
    • Additional Stairway, Breakfast Area, Built-in Features, Butlers Pantry, Ceiling Fan(s), Crown Molding, Curved Staircase, Family Room Off Kitchen, Floor Plan - Traditional, Eat-in Kitchen, Kitchen - Gourmet, Kitchen Island, Pantry, Primary Bath(s), Recessed Lighting, Sound System, Bathroom - Stall Shower, Walk-In Closet(s), Bar, Upgraded Countertops, Wine Storage, 2 Story Ceilings, 9'+ Ceilings, Cathedral Ceiling(s)
    • Flooring: Hardwood, Heated, Ceramic Tile, Wood
    • Doors: French Doors
    • Basement: Full,Finished,Walk-Out Access,Windows
    • Number of fireplaces: 1
    • Fireplace features: Brick
    Interior area
    • Total structure area: 5,783
    • Total interior livable area: 5,783 sqft
    • Finished area above ground: 4,096
    • Finished area below ground: 1,687

    Property

    Parking
    • Total spaces: 13
    • Parking features: Storage, Garage Faces Side, Garage Door Opener, Inside Entrance, Oversized, Asphalt, Attached, Driveway
    • Attached garage spaces: 3
    • Uncovered spaces: 10
    Accessibility
    • Accessibility features: None
    Features
    • Levels: Two
    • Stories: 2
    • Patio & porch: Patio, Porch
    • Exterior features: Barbecue, Lighting, Extensive Hardscape, Flood Lights
    • Pool features: None
    • Has spa: Yes
    • Spa features: Bath, Hot Tub
    Lot
    • Size: 1.6 Acres
    • Features: Front Yard, Landscaped, Level, Private, Rear Yard, SideYard(s)
    Details
    • Additional structures: Above Grade, Below Grade
    • Parcel number: 2706 0778
    • Zoning: R10
    • Special conditions: Standard

    Construction

    Type & style
    • Home type: SingleFamily
    • Architectural style: Traditional
    • Property subtype: Single Family Residence
    Materials
    • Brick, Stucco
    • Foundation: Concrete Perimeter
    • Roof: Architectural Shingle
    Condition
    • Excellent
    • New construction: No
    • Year built: 1997

    Utilities & green energy

    • Electric: 200+ Amp Service
    • Sewer: Public Sewer
    • Water: Public
    • Utilities for property: Cable Connected

    Community & HOA

    Community
    • Subdivision: Valley Forge Woods
    HOA
    • Has HOA: Yes
    • Services included: Trash, Common Area Maintenance, Management
    • HOA fee: $690 annually
    • HOA name: PENCO MANAGEMENT
    Location
    • Region: Phoenixville
    • Municipality: SCHUYLKILL TWP

    Financial & listing details

    • Price per square foot: $239/sqft
    • Tax assessed value: $325,090
    • Annual tax amount: $13,066
    • Date on market: 8/25/2023
    • Listing agreement: Exclusive Right To Sell
    • Inclusions: All Appliances "as Is" Condition
    • Exclusions: Kitchen Lighting Chandelier (1 Over Island & 1 Over Kitchen Table) & Sconces - Arte De Mexico, Dining Rm Chandelier, Primary Bedroom Turkish Fixture, Powder Rm Wall Sconce - Arte De Mexico
    • Ownership: Fee Simple

    Price history

    DateEventPrice
    5/15/2024Sold$1,385,000$239/sqft
    Source: Bright MLS #PACT2050870 Report a problem
    12/4/2023Pending sale$1,385,000$239/sqft
    Source: Bright MLS #PACT2050870 Report a problem
    12/4/2023Listed for sale$1,385,000$239/sqft
    Source: Bright MLS #PACT2050870 Report a problem
    11/25/2023Listing removed--
    Source: Bright MLS #PACT2050870 Report a problem
    9/8/2023Listed for sale$1,385,000-0.7%$239/sqft
    Source: Bright MLS #PACT2050870 Report a problem
    8/31/2023Listing removed$1,395,000+11.7%$241/sqft
    Source: Bright MLS #PACT2050870 Report a problem
    8/25/2023Listed for sale$1,249,000+250.8%$216/sqft
    Source: Bright MLS #PACT2050870 Report a problem
    5/23/1997Sold$356,081$62/sqft
    Source: Public Record Report a problem

    Public tax history

    YearProperty taxesTax assessment
    2025$13,657 +1.5%$325,090
    2024$13,458 +2%$325,090
    2023$13,192 +1%$325,090
    2022$13,066 +0.8%$325,090
    2021$12,962 +172.7%$325,090
    2020$4,752 -61.1%$325,090
    2019$12,220 +2.6%$325,090
    2018$11,914 +9900.2%$325,090
    2017$119 -92%$325,090
    2016$1,497 $325,090
    2015$1,497 $325,090
    2014$1,497 $325,090
    2013-- $325,090 -13.9%
    2012-- $377,640
    2011-- $377,640
    2010-- $377,640
    2009-- $377,640 +5.4%
    2008-- $358,130
    2007-- $358,130
    2006-- $358,130
    2005-- $358,130
    2004-- $358,130
    2003-- $358,130
    2000-- $358,130
    Find assessor info on the county website

    Neighborhood: 19460

    Nearby schools

    GreatSchools rating
    Schools provided by the listing agent
    • Elementary: Schuylkill
    • Middle: Phoenixville Area
    • High: Phoenixville Area
    • District: Phoenixville Area

    Source: Bright MLS. This data may not be complete. We recommend contacting the local school district to confirm school assignments for this home.

    Get a cash offer in 3 minutes
    Find out how much your home could sell for in as little as 3 minutes with a no-obligation cash offer.
    Estimated market value
    $1,585,900
    Get a cash offer in 3 minutes
    Find out how much your home could sell for in as little as 3 minutes with a no-obligation cash offer.
    Estimated market value
    $1,585,900