Nestled within the gated enclave of Regency Hills in Via Verde, this is more than just a house; it’s the kind of home where memories are made. From the moment you pull into this serene neighborhood, you’ll feel the pull of a retreat that ideally balances elevated living with a warm, inviting feel. The main level is anchored by custom built-in cabinetry that adds a touch of charm to the living and dining areas. At the heart of the home, the beautifully remodeled kitchen serves as a true centerpiece including a six burner Bertazzoni stove, 2 dishwashers, 2 hidden trash bins, an Insta-hot and a pot filler! It opens seamlessly to the family room for a vibe that is effortlessly relaxed—whether hosting a gathering or enjoying a peaceful weekday breakfast.
For added flexibility, the downstairs bedroom and full bath offer a comfortable setup for guests or a variety of other uses. Upstairs, the primary suite serves as your own private retreat. It’s a generously sized space featuring an en-suite bath with a soaking tub, multiple closets, and a large private balcony that captures sweeping scenic views—an ideal spot to enjoy a morning coffee or unwind at the end of the day. Two additional bedrooms, a remodeled bath, and a built-in desk area at the landing provide space for work or hobbies.
The rear yard offers a private outdoor setting featuring a sparkling pool set against a backdrop of expansive views—perfect for outdoor gatherings or quiet mornings on the patio. Even the three-car garage offers something special, equipped with a motorcycle lift for added functionality. Ideally positioned near schools, golf courses, and the shops of San Dimas, this home also provides convenient freeway access. Come see all it has to offer.
Sold for $1,375,000
Listed by: Coldwell Banker Realty • Pamela Heiberg • Contact: 626-993-0957
Bought with: Homequest Real Estate
Zestimate®
$1,375,000
552 Calle Monterey, San Dimas, CA 91773
4beds
2,572sqft
Single Family Residence
Built in 1987
0.31 Acres Lot
$1,375,000 Zestimate®
$535/sqft
$5,057 Estimated rent
Home value
$1,375,000
$1.25M - $1.51M
$5,057/mo
Zestimate® history
Owner options
List your home for rent
$5,057/mo
Rent Zestimate®
Find your next renter with Zillow Rental Manager. Plus, with online applications, you can quickly screen prospective tenants – for free.
$5,057/mo
Rent Zestimate®
Refinance and save
$9,036/mo
Est. payment
Refinancing to a lower rate could help reduce your monthly payments and save thousands over the life of the loan.
$9,036/mo
Est. payment
Explore your selling options
Work with a Zillow partner agent
Leverage their expertise and Zillow's premium Showcase listings to get your home seen by more buyers.
Get startedList with your own agent
Get your home in front of millions of buyers by listing it on Zillow.
Learn how to do itSell it yourself
Take full control of how buyers see your home on Zillow by listing For Sale by Owner (FSBO).
List your homeWhat's special
Zillow last checked:
Listing updated:
Listed by:
Pamela Heiberg DRE #01870907 626-993-0957,
Coldwell Banker Realty,
Cesar Carrillo DRE #01272108 626-514-2356,
Coldwell Banker Realty
Bought with:
Sylvia Trevino, DRE #01413612
Homequest Real Estate
Source: CRMLS,MLS#: AR26122036 Originating MLS: California Regional MLS
Originating MLS: California Regional MLSFacts & features
Interior
Bedrooms & bathrooms
- Bedrooms: 4
- Bathrooms: 3
- Full bathrooms: 3
- Main level bathrooms: 2
- Main level bedrooms: 1
Rooms
- Room types: Bedroom, Entry/Foyer, Family Room, Kitchen, Laundry, Living Room, Primary Bedroom, Dining Room
Primary bedroom
- Features: Primary Suite
Bedroom
- Features: Bedroom on Main Level
Bathroom
- Features: Bathroom Exhaust Fan, Bathtub, Closet, Dual Sinks, Remodeled, Soaking Tub, Separate Shower, Walk-In Shower
Kitchen
- Features: Built-in Trash/Recycling, Granite Counters, Kitchen/Family Room Combo, Remodeled, Self-closing Cabinet Doors, Self-closing Drawers, Updated Kitchen, Walk-In Pantry
Heating
- Central
Cooling
- Central Air
Appliances
- Included: 6 Burner Stove, Dishwasher, Disposal
- Laundry: Laundry Room
Features
- Balcony, Ceiling Fan(s), Crown Molding, Separate/Formal Dining Room, Granite Counters, In-Law Floorplan, Open Floorplan, Pantry, Recessed Lighting, Bar, Bedroom on Main Level, Primary Suite
- Doors: Double Door Entry
- Has fireplace: Yes
- Fireplace features: Family Room, Living Room
- Common walls with other units/homes: No Common Walls
Interior area
- Total interior livable area: 2,572 sqft
Property
Parking
- Total spaces: 8
- Parking features: Concrete, Door-Multi, Direct Access, Driveway, Garage Faces Front, Garage, Workshop in Garage
- Attached garage spaces: 3
- Uncovered spaces: 5
Features
- Levels: Two
- Stories: 2
- Entry location: Main
- Patio & porch: Concrete, Covered, Deck, Patio, Tile
- Exterior features: Barbecue
- Has private pool: Yes
- Pool features: In Ground, Private
- Has view: Yes
- View description: Mountain(s)
Lot
- Size: 0.31 Acres
- Features: 0-1 Unit/Acre
Details
- Parcel number: 8396018003
- Special conditions: Standard
Construction
Type & style
- Home type: SingleFamily
- Property subtype: Single Family Residence
Materials
- Copper Plumbing
Condition
- Updated/Remodeled
- New construction: No
- Year built: 1987
Utilities & green energy
- Sewer: Public Sewer
- Water: Public
Community & HOA
Community
- Features: Curbs
- Security: Key Card Entry
HOA
- Has HOA: Yes
- Amenities included: Maintenance Grounds, Security
- HOA fee: $325 monthly
- HOA name: Regency Hill
- HOA phone: 626-967-7921
Location
- Region: San Dimas
Financial & listing details
- Price per square foot: $535/sqft
- Tax assessed value: $837,032
- Annual tax amount: $10,414
- Date on market: 6/9/2026
- Cumulative days on market: 6 days
- Listing terms: Cash,Cash to New Loan
- Exclusions: Numbered wood cabinets in garage
- Road surface type: Paved
Price history
| Date | Event | Price |
|---|---|---|
| 7/21/2026 | Sold | $1,375,000$535/sqft |
Source:  CRMLS #AR26122036 Report a problem CRMLS #AR26122036 Report a problem | ||
| 7/8/2026 | Pending sale | $1,375,000$535/sqft |
Source: CRMLS #AR26122036 Report a problem | ||
| 6/16/2026 | Contingent | $1,375,000$535/sqft |
Source: CRMLS #AR26122036 Report a problem | ||
| 6/9/2026 | Listed for sale | $1,375,000+111.5%$535/sqft |
Source: CRMLS #AR26122036 Report a problem | ||
| 6/9/2009 | Sold | $650,000+19%$253/sqft |
Source: Public Record Report a problem | ||
| 4/8/2009 | Sold | $546,000-41.9%$212/sqft |
Source: Public Record Report a problem | ||
| 7/18/2005 | Sold | $940,000+88%$365/sqft |
Source: Public Record Report a problem | ||
| 10/26/2001 | Sold | $500,000+49.3%$194/sqft |
Source: Public Record Report a problem | ||
| 10/31/1995 | Sold | $335,000+33400%$130/sqft |
Source: Public Record Report a problem | ||
| 12/21/1993 | Sold | $1,000 |
Source: Public Record Report a problem | ||
Public tax history
| Year | Property taxes | Tax assessment |
|---|---|---|
| 2025 | $10,414 +5.5% | $837,032 +2% |
| 2024 | $9,868 +2.3% | $820,620 +2% |
| 2023 | $9,648 +1.6% | $804,530 +2% |
| 2022 | $9,493 +2% | $788,756 +2% |
| 2021 | $9,311 +1.4% | $773,291 +1% |
| 2020 | $9,179 | $765,363 +2% |
| 2019 | $9,179 +5.9% | $750,357 +2% |
| 2018 | $8,668 | $735,645 +2% |
| 2017 | $8,668 +1.8% | $721,221 +2% |
| 2016 | $8,513 +2.1% | $707,080 +1.5% |
| 2015 | $8,340 +2.6% | $696,460 +2% |
| 2014 | $8,127 | $682,818 +17.7% |
| 2012 | -- | $580,000 |
| 2011 | -- | $580,000 |
| 2010 | -- | $580,000 -27.2% |
| 2009 | -- | $797,000 -17.6% |
| 2008 | -- | $967,572 +2% |
| 2007 | -- | $948,600 +2% |
| 2006 | -- | $930,000 +72.1% |
| 2005 | -- | $540,508 +4% |
| 2004 | -- | $519,521 +1.9% |
| 2003 | -- | $510,000 +2% |
| 2002 | -- | $500,000 +57.3% |
| 2000 | -- | $317,901 |
Find assessor info on the county website
Neighborhood: 91773
Nearby homes
- $1,144,4003 bd3 ba2.1k sqft1704 Paseo Laguna, San Dimas, CA 91773Off Market
- $1,362,9003 bd3 ba2.1k sqft544 Calle Monterey, San Dimas, CA 91773Off Market
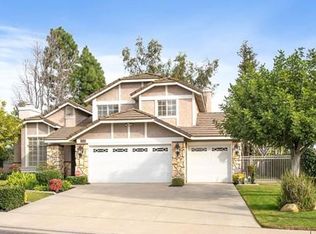
- $1,348,1004 bd3 ba3.4k sqft1712 Paseo Laguna, San Dimas, CA 91773Off Market
- $1,460,6004 bd2 ba2.4k sqft536 Calle Monterey, San Dimas, CA 91773Off Market
- $1,427,0004 bd3 ba2.5k sqft535 Calle Monterey, San Dimas, CA 91773Off Market
- $1,158,4003 bd2 ba1.9k sqft1703 Paseo Laguna, San Dimas, CA 91773Off Market
- $1,170,8003 bd2 ba1.9k sqft543 Calle Monterey, San Dimas, CA 91773Off Market
- $1,284,1004 bd3 ba2.5k sqft527 Calle Monterey, San Dimas, CA 91773Off Market
Nearby schools
GreatSchools rating
- 9/10Arma J. Shull Elementary SchoolGrades: K-5Distance: 2.5 mi
- 8/10Lone Hill Middle SchoolGrades: 6-8Distance: 1.2 mi
- 8/10San Dimas High SchoolGrades: 9-12Distance: 1.3 mi
Get a cash offer in 3 minutes
Find out how much your home could sell for in as little as 3 minutes with a no-obligation cash offer.
Estimated market value
$1,375,000
Get a cash offer in 3 minutes
Find out how much your home could sell for in as little as 3 minutes with a no-obligation cash offer.
Estimated market value
$1,375,000
- California
- Los Angeles County
- San Dimas
- 91773
- 552 Calle Monterey
Nearby cities
Nearby zip codes
Other San Dimas Topics
