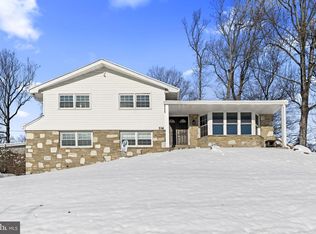
Nestled in the desirable Audubon Estates neighborhood and located within the award-winning Upper Dublin School District, this charming split-level home has been lovingly maintained by the same owner for over 50 years. Featuring 4 spacious bedrooms, 3 full bathrooms, 2 half bathrooms, and nearly 2,800 square feet of living space, this home offers the perfect combination of space, comfort, and opportunity for everyday living and entertaining. The inviting family room opens to a patio, while the kitchen provides access to a second patio, creating multiple outdoor spaces ideal for relaxing or hosting guests. An additional versatile room with its own full bathroom offers endless possibilities as a home office, den, playroom, guest suite, or private workspace. The thoughtfully designed floor plan creates a natural flow between the living areas, making it ideal for family gatherings or quiet evenings at home. Blending classic charm with endless potential, this home is ready for your personal updates and finishing touches to make it truly your own. Situated on a generous half-acre lot, you'll enjoy plenty of outdoor space for entertaining, gardening, or simply unwinding in your backyard. Audubon Estates offers a peaceful setting while remaining just minutes from premier shopping, dining, parks, and everyday conveniences. Don't miss the opportunity to make this well-loved home your own. Schedule your private showing today!
Pending
$610,000
552 Cardinal Dr, Dresher, PA 19025
4beds
2,788sqft
Single Family Residence
Built in 1962
0.5 Acres Lot
$616,900 Zestimate®
$219/sqft
$-- HOA
What's special
Charming split-level homeGenerous half-acre lotInviting family room
- 36 days
- 511
- 27
Likely to sell faster than
Zillow last checked:
Listing updated:
Listed by:
Lisa Carpino 267-258-8220,
Realty ONE Group Focus 2153968117
Source: Bright MLS,MLS#: PAMC2188036
Facts & features
Interior
Bedrooms & bathrooms
- Bedrooms: 4
- Bathrooms: 4
- Full bathrooms: 3
- 1/2 bathrooms: 1
- Main level bathrooms: 4
- Main level bedrooms: 4
Basement
- Area: 988
Heating
- Central, Natural Gas
Cooling
- Central Air, Natural Gas
Appliances
- Included: Gas Water Heater
Features
- Bar, Walk-In Closet(s)
- Doors: Sliding Glass
- Has basement: No
- Has fireplace: No
Interior area
- Total structure area: 2,788
- Total interior livable area: 2,788 sqft
- Finished area above ground: 1,800
- Finished area below ground: 988
Property
Parking
- Parking features: Driveway
- Has uncovered spaces: Yes
Accessibility
- Accessibility features: 2+ Access Exits
Features
- Levels: Multi/Split,Three
- Stories: 3
- Patio & porch: Patio
- Pool features: None
- Fencing: Wood
Lot
- Size: 0.5 Acres
- Features: Rear Yard
Details
- Additional structures: Above Grade, Below Grade
- Parcel number: 540003796002
- Zoning: 1101
- Special conditions: Standard
Construction
Type & style
- Home type: SingleFamily
- Property subtype: Single Family Residence
Materials
- Masonry
- Foundation: Concrete Perimeter
Condition
- New construction: No
- Year built: 1962
Utilities & green energy
- Sewer: Public Sewer
- Water: Public
Community & HOA
Community
- Subdivision: Audubon Estates
HOA
- Has HOA: No
Location
- Region: Dresher
- Municipality: UPPER DUBLIN TWP
Financial & listing details
- Price per square foot: $219/sqft
- Tax assessed value: $187,300
- Annual tax amount: $9,656
- Date on market: 8/6/2026
- Listing agreement: Exclusive Right To Sell
- Listing terms: Cash,Conventional,FHA,VA Loan
- Inclusions: Refrigerator, Washer & Dryer
- Ownership: Fee Simple
Estimated market value
$616,900
$586,000 - $648,000
$4,256/mo
Price history
| Date | Event | Price |
|---|---|---|
| 8/15/2026 | Pending sale | $610,000$219/sqft |
Source: | ||
| 8/6/2026 | Listed for sale | $610,000$219/sqft |
Source: | ||
Public tax history
| Year | Property taxes | Tax assessment |
|---|---|---|
| 2025 | $9,296 +2.9% | $187,300 |
| 2024 | $9,031 | $187,300 |
| 2023 | $9,031 +3.5% | $187,300 |
| 2022 | $8,726 +2.9% | $187,300 |
| 2021 | $8,480 +2.3% | $187,300 |
| 2020 | $8,290 +2% | $187,300 |
| 2019 | $8,125 +2% | $187,300 |
| 2018 | $7,967 +2.7% | $187,300 |
| 2017 | $7,755 +2.5% | $187,300 |
| 2016 | $7,566 +3.3% | $187,300 |
| 2015 | $7,325 +2.6% | $187,300 |
| 2014 | $7,139 +2.6% | $187,300 |
| 2013 | $6,961 +4.1% | $187,300 |
| 2012 | $6,687 +5.3% | $187,300 |
| 2011 | $6,351 +9.6% | $187,300 |
| 2010 | $5,793 +3.7% | $187,300 |
| 2009 | $5,586 +7.5% | $187,300 |
| 2008 | $5,197 +3% | -- |
| 2007 | $5,047 +4.8% | -- |
| 2006 | $4,816 +4.3% | -- |
| 2005 | $4,617 +7.5% | -- |
| 2004 | $4,293 +4.5% | -- |
| 2003 | $4,107 +6.1% | -- |
| 2002 | $3,871 +4.8% | -- |
| 2000 | $3,692 +0.8% | -- |
| 1999 | $3,664 | -- |
Find assessor info on the county website
Monthly payment
Est. payment
Payment breakdown
Explore the cost of this home by adjusting the details. Changes won't be saved.Climate risks
Neighborhood: 19025
Nearby schools
Schools provided by the listing agent
- Elementary: Jarrettown
- Middle: Sandy Run
- High: Upper Dublin
- District: Upper Dublin
Source: Bright MLS. This data may not be complete. We recommend contacting the local school district to confirm school assignments for this home.