Town and Country.
Experience the best of town and country! Nestled in a small, well established Avon Lake neighborhood this home is a perfect blend of style and comfort. Loads of elements that will appeal to a large scope of buyers. First floor features an impressive entryway. Handsome Brazilian walnut floors are adaptable to any style. The floors beautifully complement the beamed ceiling in the family room. Woodburning fireplace makes this room the heart of the house. Living Room showcases a vaulted ceiling and stunning windows that bring the outside in. Separate Dining Room. Must see kitchen with stainless appliances (all appliances remain) and nicely selected elements including granite counters, breakfast bar, and eat-in area. Sliding door gives access from the kitchen to a huge patio. First floor laundry/mud room with storage galore. Super cute powder room for guests Second floor has a “kick back” space at the top of the stairs. Primary bedroom is spacious with double closets and ensuite. Two additional generous sized bedrooms and full bath. Finished lower level has high ceilings and flexible square footage. Open space for a game room or office. Bedroom and full bath can be used as a guest room. Yard is inviting. Evergreens provide beauty and privacy. Easy access to unrivaled community services.
Closed
Street View
$499,000
552 Chancellor Cir, Avon Lake, OH 44012
3beds
3,672sqft
Single Family Residence
Built in 1989
0.35 Acres Lot
$615,300 Zestimate®
$136/sqft
$3,976 Estimated rent
Home value
$615,300
$548,000 - $695,000
$3,976/mo
Zestimate® history
Owner options
List your home for rent
$3,976/mo
Rent Zestimate®
Find your next renter with Zillow Rental Manager. Plus, with online applications, you can quickly screen prospective tenants – for free.
$3,976/mo
Rent Zestimate®
Refinance and save
$3,558/mo
Est. payment
Refinancing to a lower rate could help reduce your monthly payments and save thousands over the life of the loan.
$3,558/mo
Est. payment
Explore your selling options
Work with a Zillow partner agent
Leverage their expertise and Zillow's premium Showcase listings to get your home seen by more buyers.
Get startedList with your own agent
Get your home in front of millions of buyers by listing it on Zillow.
Learn how to do itSell it yourself
Take full control of how buyers see your home on Zillow by listing For Sale by Owner (FSBO).
List your homeWhat's special
Zillow last checked:
Listing updated:
Listed by:
Susan Hale susanhale@howardhanna.com440-666-0581,
Howard Hanna,
Kate Myers 440-785-8155,
Howard Hanna
Bought with:
David A Lyons, 2014000190
Coldwell Banker Schmidt Realty
Sarah Fleming, 2022001392
Coldwell Banker Schmidt Realty
Source: MLS Now,MLS#: 5066981Originating MLS: Akron Cleveland Association of REALTORS
Facts & features
Interior
Bedrooms & bathrooms
- Bedrooms: 3
- Bathrooms: 4
- Full bathrooms: 3
- 1/2 bathrooms: 1
- Main level bathrooms: 1
Primary bedroom
- Description: Flooring: Carpet
- Level: Second
- Dimensions: 16 x 14
Bedroom
- Description: Flooring: Carpet
- Level: Second
- Dimensions: 13 x 11
Bedroom
- Description: Flooring: Carpet
- Level: Second
- Dimensions: 13 x 10
Bedroom
- Description: Flooring: Carpet
- Level: Basement
Dining room
- Description: Flooring: Wood
- Level: First
- Dimensions: 14 x 11
Eat in kitchen
- Description: Flooring: Wood
- Level: First
- Dimensions: 19 x 13
Family room
- Description: Flooring: Wood
- Features: Fireplace
- Level: First
- Dimensions: 19 x 14
Laundry
- Description: Flooring: Wood
- Level: First
- Dimensions: 13 x 8
Living room
- Description: Flooring: Wood
- Level: First
- Dimensions: 15 x 13
Recreation
- Description: Flooring: Carpet
- Level: Basement
Heating
- Gas
Cooling
- Central Air
Appliances
- Included: Built-In Oven, Dryer, Dishwasher, Disposal, Humidifier, Microwave, Range, Refrigerator, Washer
Features
- Ceiling Fan(s)
- Basement: Full,Finished,Sump Pump
- Number of fireplaces: 1
Interior area
- Total structure area: 3,672
- Total interior livable area: 3,672 sqft
- Finished area above ground: 2,340
- Finished area below ground: 1,332
Property
Parking
- Parking features: Attached, Electricity, Garage, Garage Door Opener
- Attached garage spaces: 2
Features
- Levels: Two
- Stories: 2
Lot
- Size: 0.35 Acres
Details
- Parcel number: 0400020104214
Construction
Type & style
- Home type: SingleFamily
- Architectural style: Colonial
- Property subtype: Single Family Residence
Materials
- Vinyl Siding
- Roof: Asphalt,Fiberglass
Condition
- Year built: 1989
Utilities & green energy
- Sewer: Public Sewer
- Water: Public
Community & HOA
Community
- Security: Security System, Smoke Detector(s)
- Subdivision: The Vineyards
HOA
- Has HOA: Yes
- Services included: Common Area Maintenance
- HOA fee: $275 annually
- HOA name: The Vineyards Hoa
Location
- Region: Avon Lake
Financial & listing details
- Price per square foot: $136/sqft
- Annual tax amount: $5,683
- Date on market: 9/12/2024
- Cumulative days on market: 36 days
- Listing agreement: Exclusive Right To Sell
Price history
| Date | Event | Price |
|---|---|---|
| 10/31/2024 | Sold | $499,000$136/sqft |
Source: MLS Now #5066981 Report a problem | ||
| 10/18/2024 | Pending sale | $499,000$136/sqft |
Source: MLS Now #5066981 Report a problem | ||
| 9/17/2024 | Contingent | $499,000$136/sqft |
Source: MLS Now #5066981 Report a problem | ||
| 9/12/2024 | Listed for sale | $499,000+84.8%$136/sqft |
Source: MLS Now #5066981 Report a problem | ||
| 4/28/2009 | Sold | $270,000$74/sqft |
Source: MLS Now #3003048 Report a problem | ||
Public tax history
Tax history is unavailable.
Neighborhood: 44012
Nearby homes
- $499,0003 bd3 ba2.3k sqft552 Chancellor Ct, Avon Lake, OH 44012Sold
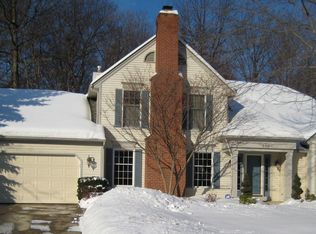
- $562,7004 bd3 ba-- sqft544 Chancellor Cir, Avon Lake, OH 44012Off Market

- $584,5004 bd3 ba3.6k sqft570 Chancellor Ct, Avon Lake, OH 44012Off Market

- $520,1004 bd3 ba2.6k sqft544 Chancellor Ct, Avon Lake, OH 44012Off Market
- $---- bd-- ba-- sqft570 Chancellor Cir, Avon Lake, OH 44012Off Market
- $554,0004 bd3 ba4.5k sqft551 Chancellor Cir, Avon Lake, OH 44012Sold
- $---- bd-- ba-- sqft536 Chancellor Cir, Avon Lake, OH 44012Off Market
- $470,7003 bd3 ba2.3k sqft536 Chancellor Ct, Avon Lake, OH 44012Off Market
Nearby schools
GreatSchools rating
- 10/10Eastview Elementary SchoolGrades: K-4Distance: 0.9 mi
- 7/10Learwood Middle SchoolGrades: 7-8Distance: 0.6 mi
- 9/10Avon Lake High SchoolGrades: 9-12Distance: 1.6 mi
Schools provided by the listing agent
- District: Avon Lake CSD - 4702
Source: MLS Now. This data may not be complete. We recommend contacting the local school district to confirm school assignments for this home.
Get a cash offer in 3 minutes
Find out how much your home could sell for in as little as 3 minutes with a no-obligation cash offer.
Estimated market value
$615,300
Get a cash offer in 3 minutes
Find out how much your home could sell for in as little as 3 minutes with a no-obligation cash offer.
Estimated market value
$615,300
- Ohio
- Lorain County
- Avon Lake
- 44012
- 552 Chancellor Cir
Nearby cities
Nearby zip codes
Other Avon Lake Topics
