Skip main navigation
Off market
  • $622,900

    552 Clearview Dr, West Chester, PA 19382

    3beds
    2baths
    1,807sqft
    SingleFamily
    Built in 1968
    0.54 Acres Lot
    $622,900 Zestimate®
    $345/sqft
    $3,111 Estimated rent

    Home value

    $622,900

    $592,000 - $654,000

    $3,111/mo

    Zestimate® history
    Loading
    Loading...

    Owner options

    List your home for rent

    $3,111/mo

    Rent Zestimate®

    Find your next renter with Zillow Rental Manager. Plus, with online applications, you can quickly screen prospective tenants – for free.

    Learn more

    $3,111/mo

    Rent Zestimate®

    Refinance and save

    $3,951/mo

    Est. payment

    Refinancing to a lower rate could help reduce your monthly payments and save thousands over the life of the loan.

    See today's rates

    $3,951/mo

    Est. payment

    Explore your selling options

    Work with a Zillow partner agent

    Leverage their expertise and Zillow's premium Showcase listings to get your home seen by more buyers.

    Get started

    List with your own agent

    Get your home in front of millions of buyers by listing it on Zillow.

    Learn how to do it

    Sell it yourself

    Take full control of how buyers see your home on Zillow by listing For Sale by Owner (FSBO).

    List your home

    What's special

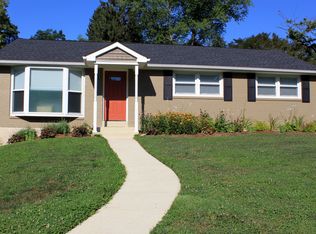
    Exquisitely placed in Pocopson Township, this meticulously maintained 3BR/2BA residence unites a stunning interior with a highly sought after location in Brandywine Hills neighborhood in Unionville-Chadds Ford School District. Featuring a one-floor living design, this home has been beautifully designed to highlight the home's open floor plan, and styled with coveted architectural trends and conveniences. The main living areas begin with the striking living and dining rooms, with hardwood flooring, chair molding, and lovely natural lighting provided by the striking picture window. Designed with extraordinary attention to detail, the kitchen checks off all the boxes on a buyer's wishlist with stainless steel appliances, granite countertops, custom built cabinetry with crown molding trim, and access to exterior entertaining area. All three living, dining, and kitchen areas blend beautifully together to create a seamless interior design and stunning first impression. The home continues through French Door access to the tiled Sun Room with recessed lighting and access to one-car garage with additional slider-door access to backyard. Currently used as a play area, this space may also serve as an additional sitting area, office space, etc. Open from the Sunroom is the spaciously designed family room, with stone hearth and wood stove. The bedroom areas offer three nicely sized bedrooms with the Master Bedroom featuring hardwood flooring and a gorgeously designed bath with glass-stall shower, upgraded tile, and stylish vanity. The two additional bedrooms share a full tiled bath with premium tile and fixtures. The lower level offers the laundry area and abundant storage space. The exterior of the home is as spectacular as the interior with beautifully manicured lawns, professional landscaping and hardscaping, large deck with fire pit for entertaining, mulched playground area, and privacy fencing. New upgrades include new driveway, new HVAC system, new water treatment system, new fencing, new paint, and more! Fantastic location to nearby Chester County favorites and an absolute must see.

    This property is off market, which means it's not currently listed for sale or rent on Zillow. This may be different from what's available on other websites or public sources.

    Facts & features

    Interior

    Bedrooms & bathrooms
    • Bedrooms: 3
    • Bathrooms: 2
    Heating
    • Other, Electric
    Cooling
    • Central
    Appliances
    • Included: Dishwasher, Microwave, Refrigerator
    Features
    • Flooring: Tile, Carpet, Hardwood
    • Has fireplace: Yes
    Interior area
    • Total interior livable area: 1,807 sqft

    Property

    Parking
    • Total spaces: 1
    • Parking features: Garage - Attached
    Features
    • Exterior features: Stucco, Brick
    Lot
    • Size: 0.54 Acres
    Details
    • Parcel number: 630300650000

    Construction

    Type & style
    • Home type: SingleFamily
    Materials
    • Roof: Other
    Condition
    • Year built: 1968

    Community & neighborhood

    Location
    • Region: West Chester

    Price history

    DateEventPrice
    11/3/2016Sold$365,000-1.3%$202/sqft
    Source: Public Record Report a problem
    9/17/2016Pending sale$369,900$205/sqft
    Source: Keller Williams - Exton #6856951 Report a problem
    9/9/2016Listed for sale$369,900+5.7%$205/sqft
    Source: KW Greater West Chester #6856951 Report a problem
    2/9/2015Sold$350,000-2.8%$194/sqft
    Source: Public Record Report a problem
    12/13/2014Pending sale$359,900$199/sqft
    Source: Keller Williams - Greater West Chester #6493838 Report a problem
    12/7/2014Price change$359,900+2.8%$199/sqft
    Source: Keller Williams - Greater West Chester #6493838 Report a problem
    10/16/2014Listed for sale$350,000+40.1%$194/sqft
    Source: Bhhs Fox & Roach-West Chester #6472801 Report a problem
    2/18/2004Sold$249,900$138/sqft
    Source: Public Record Report a problem

    Public tax history

    YearProperty taxesTax assessment
    2025$5,634 +1.6%$140,940
    2024$5,548 +1.7%$140,940
    2023$5,455 +3.3%$140,940
    2022$5,283 +2.1%$140,940
    2021$5,174 +240.9%$140,940
    2020$1,518 -69.3%$140,940
    2019$4,944 +0.3%$140,940
    2018$4,930 +9899.9%$140,940
    2017$49 -91.2%$140,940
    2016$559 $140,940
    2015$559 $140,940
    2014$559 $140,940
    2013-- $140,940
    2012-- $140,940
    2011-- $140,940
    2010-- $140,940
    2009-- $140,940
    2008-- $140,940
    2007-- $140,940
    2006-- $140,940
    2005-- $140,940
    2004-- $140,940
    2003-- $140,940
    2000-- $140,940

    Find assessor info on the county website

    Neighborhood: 19382

    Nearby schools

    GreatSchools rating
    Schools provided by the listing agent
    • Elementary: POCOPSON
    • Middle: PATTON
    • High: UNIONVILLE
    • District: Unionvil-chadds

    Source: The MLS. This data may not be complete. We recommend contacting the local school district to confirm school assignments for this home.

    Get a cash offer in 3 minutes
    Find out how much your home could sell for in as little as 3 minutes with a no-obligation cash offer.
    Estimated market value
    $622,900
    Get a cash offer in 3 minutes
    Find out how much your home could sell for in as little as 3 minutes with a no-obligation cash offer.
    Estimated market value
    $622,900