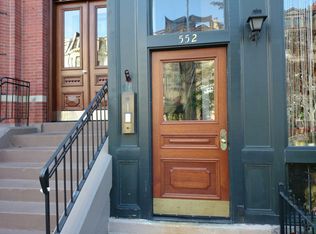
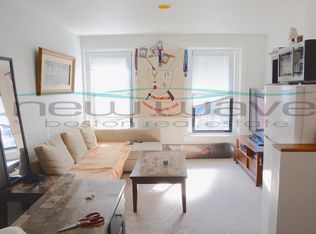
Welcome home to this beautiful 2 bedroom brownstone penthouse in the South End. The sunlight from the skylights and oversized windows fill the unit with natural light creating a warm and inviting atmosphere. The kitchen features new stainless steel appliances, induction stove, wine fridge and breakfast bar.The living area features custom built-ins intentionally utilizing the space for extra storage and providing a work from home set up. Entertain and cozy up in the winter months around the wood burning fireplace. In the warmer months, head upstairs to your own private getaway above the city. Savor your morning coffee and evening cocktails on your expansive roof deck with unobstructed views that are absolutely breathtaking. A bonus water hookup allows your private garden to flourish.The primary bedroom features exposed brick while the second bedroom is perfect for guests, a workout space or nursery. Also enjoy full size laundry and AC in a boutique professionally managed building.
For sale
$1,199,000
552 Columbus Ave APT 6, Boston, MA 02118
2beds
955sqft
Condominium
Built in 1910
-- sqft lot
$1,154,800 Zestimate®
$1,255/sqft
$371/mo HOA
What's special
Wood burning fireplaceBreakfast barFull size laundryNew stainless steel appliancesInduction stoveWine fridgeOversized windows
- 12 days |
- 422 |
- 29 |
Zillow last checked:
Listing updated:
Listed by:
Andrew Mazur 781-367-7980,
Compass 781-386-0624,
Alyssa Mazur 781-786-1163
Source: MLS PIN,MLS#: 73542787
Loading...
Facts & features
Interior
Bedrooms & bathrooms
- Bedrooms: 2
- Bathrooms: 1
- Full bathrooms: 1
Primary bedroom
- Features: Walk-In Closet(s), Closet, Closet/Cabinets - Custom Built, Flooring - Wood, Recessed Lighting
- Level: First
Bedroom 2
- Features: Closet, Flooring - Hardwood, Recessed Lighting
- Level: First
Primary bathroom
- Features: Yes
Bathroom 1
- Features: Bathroom - 3/4, Bathroom - Double Vanity/Sink, Bathroom - Tiled With Shower Stall, Recessed Lighting, Lighting - Sconce
- Level: First
Dining room
- Features: Skylight, Flooring - Hardwood, Open Floorplan, Lighting - Pendant
- Level: First
Kitchen
- Features: Flooring - Stone/Ceramic Tile, Dining Area, Countertops - Stone/Granite/Solid, Kitchen Island, Cabinets - Upgraded, Recessed Lighting, Remodeled, Wine Chiller
- Level: Main,First
Living room
- Features: Skylight, Vaulted Ceiling(s), Closet/Cabinets - Custom Built, Flooring - Hardwood, Window(s) - Bay/Bow/Box, Cable Hookup, Recessed Lighting, Lighting - Sconce, Lighting - Overhead, Window Seat
- Level: First
Heating
- Forced Air
Cooling
- Central Air
Appliances
- Included: Range, Oven, Dishwasher, Disposal, Refrigerator, Freezer, Washer, Dryer, Water Treatment, Wine Refrigerator, Range Hood, Other
- Laundry: Laundry Closet, Electric Dryer Hookup, Washer Hookup, First Floor, In Unit
Features
- Flooring: Wood
- Windows: Insulated Windows
- Has basement: No
- Number of fireplaces: 1
- Fireplace features: Living Room
- Common walls with other units/homes: No One Above
Interior area
- Total structure area: 955
- Total interior livable area: 955 sqft
- Finished area above ground: 955
Property
Parking
- Parking features: On Street
- Has uncovered spaces: Yes
Features
- Patio & porch: Deck - Exterior, Deck - Wood, Deck - Roof + Access Rights
- Exterior features: Deck - Wood, Deck - Roof + Access Rights, City View(s)
- Has view: Yes
- View description: City
Details
- Parcel number: 003390873,3390872
- Zoning: Cd-Cd
- Other equipment: Intercom
Construction
Type & style
- Home type: Condo
- Property subtype: Condominium
Materials
- Brick
- Roof: Slate
Condition
- Year built: 1910
- Major remodel year: 2012
Utilities & green energy
- Sewer: Public Sewer
- Water: Public
- Utilities for property: for Electric Range, for Electric Oven, for Electric Dryer
Green energy
- Energy efficient items: Other (See Remarks)
Community & HOA
Community
- Features: Public Transportation, Tennis Court(s), Park, Walk/Jog Trails, Medical Facility, Highway Access, House of Worship, T-Station, University
- Security: Intercom
HOA
- Services included: Heat, Water, Insurance, Reserve Funds
- HOA fee: $371 monthly
Location
- Region: Boston
Financial & listing details
- Price per square foot: $1,255/sqft
- Tax assessed value: $112,330
- Annual tax amount: $9,658
- Date on market: 6/28/2026
Estimated market value
$1,154,800
$1.10M - $1.21M
$4,464/mo
Price history
| Date | Event | Price |
|---|---|---|
| 6/28/2026 | Listed for sale | $1,199,000-3.2%$1,255/sqft |
Source: MLS PIN #73542787 Report a problem | ||
| 6/26/2026 | Listing removed | $1,239,000$1,297/sqft |
Source: MLS PIN #73513918 Report a problem | ||
| 6/4/2026 | Price change | $1,239,000-3.9%$1,297/sqft |
Source: MLS PIN #73513918 Report a problem | ||
| 5/6/2026 | Listed for sale | $1,289,000+22%$1,350/sqft |
Source: MLS PIN #73513918 Report a problem | ||
| 7/8/2021 | Sold | $1,056,375+0.6%$1,106/sqft |
Source: Public Record Report a problem | ||
| 2/27/2020 | Listing removed | $1,050,000$1,099/sqft |
Source: Compass #72621849 Report a problem | ||
| 2/20/2020 | Listed for sale | $1,050,000+183.8%$1,099/sqft |
Source: Compass #72621849 Report a problem | ||
| 1/30/2001 | Sold | $370,000+38.5%$387/sqft |
Source: LINK #4155 Report a problem | ||
| 1/12/1999 | Sold | $267,200+98.7%$280/sqft |
Source: LINK #9111 Report a problem | ||
| 3/22/1995 | Sold | $134,500$141/sqft |
Source: Public Record Report a problem | ||
Public tax history
| Year | Property taxes | Tax assessment |
|---|---|---|
| 2025 | $13,008 +10% | $1,123,300 +3.5% |
| 2024 | $11,825 +4.6% | $1,084,900 +3% |
| 2023 | $11,307 +3.6% | $1,052,800 +5% |
| 2022 | $10,909 +28.9% | $1,002,700 +26.4% |
| 2021 | $8,466 +10.6% | $793,400 +9.4% |
| 2020 | $7,655 +3.2% | $724,900 +3% |
| 2019 | $7,419 +6.6% | $703,900 +6% |
| 2018 | $6,960 +496.5% | $664,100 +6% |
| 2017 | $1,167 -82.4% | $626,700 +4% |
| 2016 | $6,629 +0.1% | $602,600 +10.2% |
| 2015 | $6,624 +1% | $547,000 +4.9% |
| 2014 | $6,559 +1.5% | $521,400 +6% |
| 2013 | $6,464 -1% | $491,900 -1.7% |
| 2012 | $6,528 +2% | $500,600 |
| 2011 | $6,403 +7.7% | $500,600 |
| 2010 | $5,947 +14.3% | $500,600 +2.3% |
| 2009 | $5,202 -3.1% | $489,400 |
| 2008 | $5,369 | $489,400 |
Find assessor info on the county website
Monthly payment
Est. payment$--/mo
Payment breakdown
Explore the cost of this home by adjusting the details. Changes won't be saved.All calculations are estimates and provided by Zillow, Inc. for informational purposes only. Actual amounts may vary.
HOA fees may include property taxes on listings classified as Co-Ops. Contact the listing agent and/or owner for fee details.
Mortgage interest rates are dependent on a number of factors, including credit score, down payment, and repayment length. Interest rate data provided by Zillow Group Marketplace, Inc. as of 1/1/1970 from various mortgage lenders with which we have lead or other similar arrangements; the Estimated Payment is an average of those rates.
See how much you could borrow to make a competitive offer.
Climate risks
Neighborhood: South End
Nearby schools
GreatSchools rating
- 6/10Hurley K-8 SchoolGrades: PK-8Distance: 0.2 mi
- NACarter SchoolGrades: 8-12Distance: 0.2 mi
- 3/10Mel H King ElementaryGrades: 2-12Distance: 0.4 mi
A local agent can set up tours, give advice and negotiate with sellers.
A local lender can help you make sure your offer is ready when you are.
- Massachusetts
- Suffolk County
- Boston
- 02118
- South End
- 552 Columbus Ave Apartment 6