Skip main navigation
Off market
  • $592,000

    552 County Road 116, Cochecton, NY 12726

    5beds
    5,056sqft
    SingleFamily
    Built in 1950
    12.16 Acres Lot
    $592,000 Zestimate®
    $117/sqft
    $3,463 Estimated rent

    Home value

    $592,000

    $497,000 - $699,000

    $3,463/mo

    Zestimate® history
    Loading
    Loading...

    Owner options

    List your home for rent

    $3,463/mo

    Rent Zestimate®

    Find your next renter with Zillow Rental Manager. Plus, with online applications, you can quickly screen prospective tenants – for free.

    Learn more

    $3,463/mo

    Rent Zestimate®

    Refinance and save

    $4,055/mo

    Est. payment

    Refinancing to a lower rate could help reduce your monthly payments and save thousands over the life of the loan.

    See today's rates

    $4,055/mo

    Est. payment

    Explore your selling options

    Work with a Zillow partner agent

    Leverage their expertise and Zillow's premium Showcase listings to get your home seen by more buyers.

    Get started

    List with your own agent

    Get your home in front of millions of buyers by listing it on Zillow.

    Learn how to do it

    Sell it yourself

    Take full control of how buyers see your home on Zillow by listing For Sale by Owner (FSBO).

    List your home

    What's special

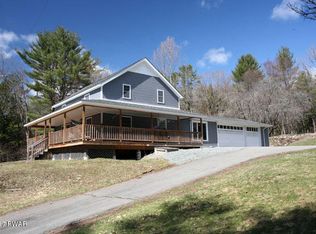
    REDUCED! Welcome to Memory Lane, where the new memories made can be yours! Located along a gorgeous stream, with a picturesque pond, this spacious, completely remodeled home holds a large family, or works well for friends/family wanting to split a place. With 5 BR & 4 full baths, everyone has their own space. Main level features large living room w/gas fireplace, gleaming wood floors, DR, commercial-type kitchen with a 6-burner Wolf range, great room, plus master BR & two full baths. Upstairs find 3BR & full bath PLUS a full apartment with its own kitchen, full bath, LR & huge closet area. 2-car oversized garage holds all the toys you need to enjoy this 12+ acre property. Owner remodeled the home completely, finishing in 2019. Fruit trees dot the property; trails cut throughout for recreation. Large lawn, lots of privacy, yet less than 10 minutes to Callicoon, Narrowsburg and Delaware River. Lk Huntington a few minutes away! BONUS: Mostly furnished!

    This property is off market, which means it's not currently listed for sale or rent on Zillow. This may be different from what's available on other websites or public sources.

    Facts & features

    Interior

    Bedrooms & bathrooms
    • Bedrooms: 5
    • Bathrooms: 4
    • Full bathrooms: 4
    Heating
    • Baseboard, Electric, Propane / Butane
    Cooling
    • Wall
    Appliances
    • Included: Dishwasher, Dryer, Microwave, Range / Oven, Refrigerator, Washer
    • Laundry: In Unit
    Features
    • Eat-in Kitchen, Master Downstairs, 1st Floor Bedrm, Granite Counters, Master Bath, Pantry, Guest Quarters, Formal Dining Room
    • Flooring: Hardwood
    • Basement: Partially finished
    • Has fireplace: Yes
    Interior area
    • Total interior livable area: 5,056 sqft

    Property

    Parking
    • Parking features: Garage - Attached
    Features
    • Patio & porch: Patio, Deck
    • Exterior features: Vinyl
    • Has view: Yes
    • View description: Water
    • Has water view: Yes
    • Water view: Water
    • Waterfront features: Waterfront, Lake/Pond/Stream
    Lot
    • Size: 12.16 Acres
    • Features: Private
    Details
    • Additional structures: Outbuilding
    • Parcel number: 48240012138

    Construction

    Type & style
    • Home type: SingleFamily
    • Architectural style: 2 Story
    Materials
    • Metal
    Condition
    • Year built: 1950

    Utilities & green energy

    • Sewer: Septic Tank
    • Water: Well

    Community & HOA

    Location
    • Region: Cochecton

    Financial & listing details

    • Price per square foot: $117/sqft
    • Tax assessed value: $616,667
    • Inclusions: Dryer, Dishwasher, Refrigerator, Washer, Oven/Range, Microwave, Shades/Blinds, Ceiling Fan, Light Fixtures, Screens, Cook Top

    Price history

    DateEventPrice
    1/13/2021Sold$290,000-3%$57/sqft
    Source: OneKey® MLS as distributed by MLS GRID #H5071493 Report a problem
    10/27/2020Pending sale$299,000$59/sqft
    Source: OneKey® MLS as distributed by MLS GRID #H5071493 Report a problem
    10/27/2020Listing removed$299,000$59/sqft
    Source: Matthew J Freda Real Estate #H5071493 Report a problem
    8/12/2020Price change$299,000-16.7%$59/sqft
    Source: Matthew J Freda Real Estate #H5071493 Report a problem
    9/19/2019Listed for sale$359,000+100.8%$71/sqft
    Source: Matthew J Freda Real Estate #5071493 Report a problem
    5/23/2016Sold$178,750+126.3%$35/sqft
    Source: Public Record Report a problem
    9/24/2015Sold$79,000-11.2%$16/sqft
    Source: OneKey® MLS as distributed by MLS GRID #H4513571 Report a problem
    6/11/2015Listing removed$89,000$18/sqft
    Source: Better Homes and Gardens Rand Realty #4513571 Report a problem
    4/6/2015Listed for sale$89,000-72.9%$18/sqft
    Source: BHG Rand Realty #4513571 Report a problem
    5/16/2012Listing removed$329,000$65/sqft
    Source: EAGLE VALLEY REALTY #32422 Report a problem
    8/17/2011Listed for sale$329,000+26.5%$65/sqft
    Source: EAGLE VALLEY REALTY #32422 Report a problem
    2/4/2008Sold$260,000+52.9%$51/sqft
    Source: Public Record Report a problem
    6/1/1999Sold$170,000$34/sqft
    Source: Public Record Report a problem

    Public tax history

    YearProperty taxesTax assessment
    2025-- $236,800
    2024-- $236,800
    2023-- $236,800
    2022-- $236,800
    2021-- $236,800
    2020-- $236,800 +34.9%
    2019-- $175,600
    2018-- $175,600
    2017$6,773 $175,600
    2016-- $175,600 -5.3%
    2015-- $185,500
    2014-- $185,500
    2013-- $185,500
    2012-- $185,500
    2011-- $185,500
    2010-- $185,500
    2009-- $185,500
    2008-- $185,500
    2007-- $185,500 -15.7%
    2006-- $220,100
    2005-- $220,100 -5.7%
    2004-- $233,500 +179.6%
    2003-- $83,500
    2002-- $83,500
    2001-- $83,500
    2000-- $83,500
    Find assessor info on the county website

    Neighborhood: 12726

    Nearby schools

    GreatSchools rating
    Schools provided by the listing agent
    • Elementary: Sullivan West Elementary School
    • Middle: Sullivan West High School
    • High: Sullivan West High School
    • District: Sullivan West

    Source: The MLS. This data may not be complete. We recommend contacting the local school district to confirm school assignments for this home.