Welcome to your woodland retreat at 552 County Road 876 in Englewood, TN! Nestled on a 2.7-acre lot surrounded by private, wooded land, this exceptionally well-updated double wide manufactured home offers the perfect blend of modern comfort and rustic charm.
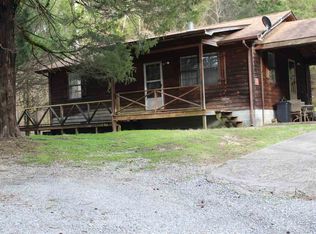
Inside, discover all one-level living in this 3-bedroom, 2-bathroom home spanning 1680 square feet. A cohesive neutral grey color palette sets the tone throughout, creating a serene atmosphere. The flowing yet cozy floor plan ensures every space feels inviting and functional. The heart of the home lies in the kitchen, where stainless steel appliances, a gas stove in the workspace island with a built-in wine cooler, and a farmhouse sink await the avid chef. Admire the striking black honeycomb tile backsplash and ample storage in the walk-in pantry, perfect for culinary adventures. Relaxation awaits in the living room, centered around a wood-burning fireplace, ideal for cozy evenings with loved ones. The laundry/mud room, encased in shiplap, offers convenient storage and easy access to the outdoors. Three well-sized bedrooms provide comfortable retreats, while the two full baths feature tub/shower combos for added convenience. Outside, embrace the tranquility of a woodland oasis on the generous deck, perfect for entertaining or simply soaking in the scenic view. A storage shed provides space for yard tools, while the expansive yard offers endless possibilities for children, pets, and homesteaders alike. Chicken coop and chickens to remain supplying beautiful eggs for new occupants. Additionally, rest assured knowing that the septic tank was pumped just two weeks ago and the propane tank was recently filled one month ago by the sellers. Enjoy the charm of small-town life while being within easy reach of outdoor recreational activities on the Hiwassee and Ocoee Rivers. Whether you're seeking a peaceful retreat or an active lifestyle, this home offers the best of rural living. Don't miss your chance to make it your
Sold for $278,500
$278,500
552 County Road 876, Englewood, TN 37329
3beds
1,680sqft
Manufactured Home
Built in ----
2.7 Acres Lot
$296,700 Zestimate®
$166/sqft
$1,415 Estimated rent
Home value
$296,700
$273,000 - $317,000
$1,415/mo
Zestimate® history
Owner options
List your home for rent
$1,415/mo
Rent Zestimate®
Find your next renter with Zillow Rental Manager. Plus, with online applications, you can quickly screen prospective tenants – for free.
$1,415/mo
Rent Zestimate®
Refinance and save
$1,610/mo
Est. payment
Refinancing to a lower rate could help reduce your monthly payments and save thousands over the life of the loan.
$1,610/mo
Est. payment
Explore your selling options
Work with a Zillow partner agent
Leverage their expertise and Zillow's premium Showcase listings to get your home seen by more buyers.
Get startedList with your own agent
Get your home in front of millions of buyers by listing it on Zillow.
Learn how to do itSell it yourself
Take full control of how buyers see your home on Zillow by listing For Sale by Owner (FSBO).
List your homeWhat's special
Zillow last checked:
Listing updated:
Listed by:
Rebecca M Chamberlain 423-635-2643,
Zach Taylor Real Estate
Bought with:
Comps Non Member Licensee
COMPS ONLY
Source: Greater Chattanooga Realtors,MLS#: 1390290
Facts & features
Interior
Bedrooms & bathrooms
- Bedrooms: 3
- Bathrooms: 2
- Full bathrooms: 2
Heating
- Electric
Cooling
- Electric
Appliances
- Included: Dryer, Dishwasher, Free-Standing Gas Range, Gas Water Heater, Microwave, Refrigerator, Washer
- Laundry: Electric Dryer Hookup, Gas Dryer Hookup, Laundry Room, Washer Hookup
Features
- Eat-in Kitchen, Open Floorplan, Pantry, Primary Downstairs, Walk-In Closet(s), Tub/shower Combo
- Basement: Crawl Space
- Number of fireplaces: 1
- Fireplace features: Living Room, Wood Burning
Interior area
- Total structure area: 1,680
- Total interior livable area: 1,680 sqft
Property
Parking
- Parking features: Off Street
Features
- Levels: One
- Patio & porch: Deck, Patio, Porch
- Fencing: Fenced
- Has view: Yes
- View description: Creek/Stream, Other
- Has water view: Yes
- Water view: Creek/Stream
Lot
- Size: 2.7 Acres
- Features: Level, Wooded
Details
- Parcel number: 109 001.01
Construction
Type & style
- Home type: MobileManufactured
- Property subtype: Manufactured Home
Materials
- Vinyl Siding
- Foundation: Block, Concrete Perimeter
- Roof: Shingle
Condition
- New construction: No
Utilities & green energy
- Sewer: Septic Tank
- Water: Well
- Utilities for property: Electricity Available
Community & HOA
Community
- Security: Smoke Detector(s)
- Subdivision: None
HOA
- Has HOA: No
Location
- Region: Englewood
Financial & listing details
- Price per square foot: $166/sqft
- Tax assessed value: $149,600
- Annual tax amount: $394
- Date on market: 4/16/2024
- Listing terms: Cash,Conventional,FHA,Owner May Carry,VA Loan
Price history
| Date | Event | Price |
|---|---|---|
| 5/28/2024 | Sold | $278,500$166/sqft |
Source: Greater Chattanooga Realtors #1390290 Report a problem | ||
| 4/20/2024 | Pending sale | $278,500$166/sqft |
Source: Greater Chattanooga Realtors #1390290 Report a problem | ||
| 4/16/2024 | Listed for sale | $278,500$166/sqft |
Source: Greater Chattanooga Realtors #1390290 Report a problem | ||
Public tax history
| Year | Property taxes | Tax assessment |
|---|---|---|
| 2025 | $405 +2% | $37,400 +2% |
| 2024 | $397 +0.5% | $36,650 +0.5% |
| 2023 | $395 +82.9% | $36,475 +161.5% |
| 2022 | $216 | $13,950 |
| 2021 | $216 | $13,950 |
Find assessor info on the county website
Neighborhood: 37329
Nearby homes
- $174,900-- bd0 ba952 sqft570 County Road 876, Englewood, TN 37329Off Market
- $144,500-- bd0 ba912 sqft548 County Road 876, Englewood, TN 37329Off Market
- $356,3002 bd1 ba936 sqft1000 Highway 310, Englewood, TN 37329Off Market
- $188,200-- bd0 ba1.1k sqft534 County Road 876, Englewood, TN 37329Off Market
- $1,265,100-- bd1 ba1.1k sqft534 County Road 876, Englewood, TN 37329Off Market
- $218,800-- bd1 ba2.2k sqft524 County Road 876, Englewood, TN 37329Off Market
- $107,900-- bd-- ba-- sqft987 Highway 310, Englewood, TN 37329Off Market
- $263,600-- bd1 ba1.6k sqft948 Highway 310, Englewood, TN 37329Off Market
Nearby schools
GreatSchools rating
- 7/10Mountain View Elementary SchoolGrades: PK-8Distance: 5.3 mi
- 7/10Central High SchoolGrades: 9-12Distance: 3.7 mi
Schools provided by the listing agent
- Elementary: Mountain View Etowah
- Middle: McMinn Middle
- High: McMinn Central
Source: Greater Chattanooga Realtors. This data may not be complete. We recommend contacting the local school district to confirm school assignments for this home.
- Tennessee
- McMinn County
- Englewood
- 37329
- 552 County Road 876
Nearby cities
Nearby zip codes
Other Englewood Topics
