Skip main navigation
Sold
  • $400,000

    552 Coventry Way, Noblesville, IN 46062

    4beds
    2,206sqft
    Residential, Single Family Residence
    Built in 1975
    0.4 Acres Lot
    $413,600 Zestimate®
    $181/sqft
    $2,490 Estimated rent

    Home value

    $413,600

    $389,000 - $438,000

    $2,490/mo

    Zestimate® history
    Loading
    Loading...

    Owner options

    List your home for rent

    $2,490/mo

    Rent Zestimate®

    Find your next renter with Zillow Rental Manager. Plus, with online applications, you can quickly screen prospective tenants – for free.

    Learn more

    $2,490/mo

    Rent Zestimate®

    Refinance and save

    $2,688/mo

    Est. payment

    Refinancing to a lower rate could help reduce your monthly payments and save thousands over the life of the loan.

    See today's rates

    $2,688/mo

    Est. payment

    Explore your selling options

    Work with a Zillow partner agent

    Leverage their expertise and Zillow's premium Showcase listings to get your home seen by more buyers.

    Get started

    List with your own agent

    Get your home in front of millions of buyers by listing it on Zillow.

    Learn how to do it

    Sell it yourself

    Take full control of how buyers see your home on Zillow by listing For Sale by Owner (FSBO).

    List your home

    What's special

    Brick wood burning fireplacePatio areaFormal dining areaPrimary suiteSpacious bedroomsRoomy stand-up tile showerSeparate laundry area
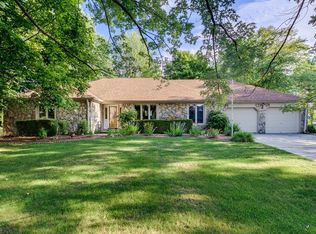
    Welcome to this inviting two-story, well-maintained 4 bedroom, 2.5 bath home located in sought-after neighborhood, North Harbour of Noblesville. You will love this location, close to Morse Reservoir, parks, playgrounds, and Harbour Trees Golf course. Perfect for outdoor/nature enthusiasts who still want to be close to restaurants and shopping. When you step into this lovely home, you are greeted with beautiful parquet floors in the foyer, a comforting living room, and formal dining area. Kitchen has hardwood floors, lots of storage space, pantry, center island, and breakfast nook. Step down into the great room with lots of character featuring hard woods, high ceilings with exposed beams, and a brick, wood burning fireplace with beautiful wooden mantel. The primary suite includes an updated on-suite with a roomy stand-up tile shower with a bench and a walk-in closet with a custom-built storage cabinet. Upstairs includes 3 additional spacious bedrooms and an updated full bathroom. Separate laundry area with storage cabinets, half-bath and mud room located off the garage. Two car garage offers lots of extra space including shelves for storage and a work bench. Enjoy outdoor entertaining in the expansive back yard with mature trees and a patio area. New water heater in 2024, Sump pump is 4 years old, roof was redone in 2015. Low HOA of $199 annually. Access to amenities at the North Harbour Trees Golf Club and/or Beach Club is available at an additional cost. Buyer to call and get cost of membership. Rooms sizes are approximate based off blueprints.

    Zillow last checked:

    Listing updated:

    Listing Provided by:

    Julie Steele 317-502-9293,

    CENTURY 21 Scheetz,

    Brian Sanders 317-201-1070,

    CENTURY 21 Scheetz

    Bought with:

    Sarah Starost

    American Dream Team Real Estate

    Source: MIBOR as distributed by MLS GRID,MLS#: 22015708MLS Logo

    Facts & features

    Interior

    Bedrooms & bathrooms
    • Bedrooms: 4
    • Bathrooms: 3
    • Full bathrooms: 2
    • 1/2 bathrooms: 1
    • Main level bathrooms: 1
    Primary bedroom
    • Features: Carpet
    • Level: Upper
    • Area: 208.8 Square Feet
    • Dimensions: 17.4 x 12
    Bedroom 2
    • Features: Carpet
    • Level: Upper
    • Area: 143 Square Feet
    • Dimensions: 11 x 13
    Bedroom 3
    • Features: Carpet
    • Level: Upper
    • Area: 129.92 Square Feet
    • Dimensions: 11.2 x 11.6
    Bedroom 4
    • Features: Carpet
    • Level: Upper
    • Area: 127.26 Square Feet
    • Dimensions: 10.1 x 12.6
    Dining room
    • Features: Carpet
    • Level: Main
    • Area: 123.2 Square Feet
    • Dimensions: 11 x 11.2
    Great room
    • Features: Hardwood
    • Level: Main
    • Area: 300 Square Feet
    • Dimensions: 25 x 12
    Kitchen
    • Features: Hardwood
    • Level: Main
    • Area: 190.4 Square Feet
    • Dimensions: 17 x 11.2
    Laundry
    • Features: Tile-Ceramic
    • Level: Main
    • Area: 103.6 Square Feet
    • Dimensions: 7.4 x 14
    Living room
    • Features: Carpet
    • Level: Main
    • Area: 204 Square Feet
    • Dimensions: 13.6 x 15
    Heating
    • Has Heating (Unspecified Type)
    Cooling
    • Has cooling: Yes
    Appliances
    • Included: Electric Cooktop, Dishwasher, Dryer, Gas Water Heater, Laundry Connection in Unit, Microwave, Electric Oven, Refrigerator, Washer
    • Laundry: Laundry Room, Main Level, Laundry Connection in Unit
    Features
    • Attic Access, High Ceilings, Kitchen Island, Entrance Foyer, Hardwood Floors, High Speed Internet, Eat-in Kitchen, Pantry, Supplemental Storage, Walk-In Closet(s)
    • Flooring: Hardwood
    • Has basement: No
    • Attic: Access Only
    • Number of fireplaces: 1
    • Fireplace features: Great Room, Wood Burning
    Interior area
    • Total structure area: 2,206
    • Total interior livable area: 2,206 sqft

    Property

    Parking
    • Total spaces: 2
    • Parking features: Attached, Concrete, Garage Door Opener
    • Attached garage spaces: 2
    • Details: Garage Parking Other(Finished Garage, Garage Door Opener, Guest Street Parking)
    Features
    • Levels: Two
    • Stories: 2
    Lot
    • Size: 0.40 Acres
    • Features: Curbs, Mature Trees
    Details
    • Parcel number: 290622207005000013
    • Horse amenities: None

    Construction

    Type & style
    • Home type: SingleFamily
    • Architectural style: Tudor
    • Property subtype: Residential, Single Family Residence
    Materials
    • Brick, Vinyl With Brick
    • Foundation: Crawl Space
    Condition
    • New construction: No
    • Year built: 1975

    Utilities & green energy

    • Water: Municipal/City

    Community & neighborhood

    Location
    • Region: Noblesville
    • Subdivision: North Harbour

    HOA & financial

    HOA
    • Has HOA: Yes
    • HOA fee: $199 annually
    • Amenities included: Insurance, Maintenance
    • Services included: Entrance Common, Insurance, Maintenance

    Price history

    DateEventPrice
    3/31/2025Sold$400,000-1.2%$181/sqft
    Source: MIBOR as distributed by MLS GRID #22015708 Report a problem
    2/20/2025Pending sale$405,000$184/sqft
    Source: MIBOR as distributed by MLS GRID #22015708 Report a problem
    2/5/2025Listed for sale$405,000$184/sqft
    Source: MIBOR as distributed by MLS GRID #22015708 Report a problem
    2/5/2025Pending sale$405,000$184/sqft
    Source: MIBOR as distributed by MLS GRID #22015708 Report a problem
    1/17/2025Price change$405,000-1.2%$184/sqft
    Source: MIBOR as distributed by MLS GRID #22015708 Report a problem
    12/26/2024Listed for sale$409,900$186/sqft
    Source: MIBOR as distributed by MLS GRID #22015708 Report a problem

    Public tax history

    YearProperty taxesTax assessment
    2025$3,553 -0.3%$297,400 +2.9%
    2024$3,564 +12.7%$289,000
    2023$3,164 +16.6%$289,000 +16.5%
    2022$2,712 -3.4%$248,000 +15.6%
    2021$2,808 +12.9%$214,500 -0.6%
    2020$2,487 +5%$215,800 +7.4%
    2019$2,368 +13.2%$201,000 +6.4%
    2018$2,092 +4.2%$188,900 +8.2%
    2017$2,009 -0.2%$174,600 +2.9%
    2016$2,013 +3.2%$169,700 +3.2%
    2014$1,950 +3.7%$164,400
    2013$1,881 +1.6%$164,400 +2%
    2012$1,851 +3%$161,200 +0.9%
    2011$1,797 +6.3%$159,800 +5.2%
    2010$1,692 +5.9%$151,900 -4.9%
    2009$1,598 -8.9%$159,800
    2007$1,754 -16.2%$159,800
    2006$2,092 $159,800 +19.3%
    2005-- $133,900 +42.1%
    2002$2,308 +4.4%$94,200 +200%
    2001$2,211 $31,400

    Find assessor info on the county website

    Neighborhood: 46062

    Nearby schools

    GreatSchools rating
    Get a cash offer in 3 minutes
    Find out how much your home could sell for in as little as 3 minutes with a no-obligation cash offer.
    Estimated market value
    $413,600
    Get a cash offer in 3 minutes
    Find out how much your home could sell for in as little as 3 minutes with a no-obligation cash offer.
    Estimated market value
    $413,600