**Motivated seller!** Set on 21+ acres of rolling meadow, pasture, and woods, this beautifully maintained farmhouse-style home offers privacy, space, and exceptional flexibility for multigenerational living. Less than five miles from Downtown Ellijay, it feels wonderfully private while remaining close to town. The expansive meadow creates a beautiful backdrop for morning coffee, family gatherings, sunsets, and evenings around the custom paver firepit. Inside, the spacious home features a main-level primary suite with sitting area, soaking tub, and oversized closet, plus a gourmet kitchen with granite, walk-in pantry, and bay-window breakfast nook. Upstairs are two private ensuite bedrooms and a 21' x 23' bonus room. The finished daylight basement is a standout, offering expansive additional living space ideal for extended family, guests, recreation, a home office, gym, or private retreat. Beautiful craftsmanship includes transom windows, custom built-ins surrounding the stone fireplace, and abundant natural light. Outside, enjoy the meadow, wooded privacy, outbuilding, 2-car garage, carport, and whole-home generator. A rare opportunity to enjoy 21+ acres where multiple generations can live, gather, and create memories, all just minutes from Ellijay.
Active
$1,300,000
552 Dalrymple Cir, Ellijay, GA 30540
4beds
5,158sqft
Single Family Residence
Built in 2002
21.45 Acres Lot
$1,224,200 Zestimate®
$252/sqft
$-- HOA
What's special
Spacious homeBeautifully maintained farmhouse-style homeWooded privacyTwo private ensuite bedrooms
- 26 days
- 450
- 57
Zillow last checked:
Listing updated:
Listed by:
AJ Petrillo 7066327653,
RE/MAX Town & Country
Source: GAMLS,MLS#: 10852500
Facts & features
Interior
Bedrooms & bathrooms
- Bedrooms: 4
- Bathrooms: 5
- Full bathrooms: 4
- 1/2 bathrooms: 1
- Main level bathrooms: 1
- Main level bedrooms: 1
Rooms
- Room types: Bonus Room, Den, Family Room, Foyer, Game Room, Great Room, Media Room, Other
Dining room
- Features: Separate Room
Kitchen
- Features: Breakfast Area, Breakfast Room, Country Kitchen, Kitchen Island, Pantry, Walk-in Pantry
Heating
- Central, Heat Pump, Zoned
Cooling
- Ceiling Fan(s), Central Air, Electric, Zoned
Appliances
- Included: Dishwasher, Microwave, Refrigerator
- Laundry: Mud Room, Laundry Closet
Features
- Bookcases, Double Vanity, High Ceilings, Master On Main Level, Separate Shower, Soaking Tub, Split Foyer, Tile Bath, Entrance Foyer, Walk-In Closet(s), Wet Bar
- Flooring: Carpet, Hardwood, Tile
- Basement: Bath Finished,Finished,Full
- Number of fireplaces: 1
- Fireplace features: Gas Log, Living Room, Masonry
Interior area
- Total structure area: 5,158
- Total interior livable area: 5,158 sqft
- Finished area above ground: 3,366
- Finished area below ground: 1,792
Property
Parking
- Total spaces: 2
- Parking features: Carport, Garage, Garage Door Opener, Kitchen Level, Parking Pad, Side/Rear Entrance
- Has garage: Yes
- Has carport: Yes
- Has uncovered spaces: Yes
Features
- Levels: Three Or More
- Stories: 3
- Patio & porch: Deck, Patio, Porch
- Exterior features: Garden
- Has view: Yes
- View description: Valley
Lot
- Size: 21.45 Acres
- Features: Level, Pasture, Private, Sloped
- Residential vegetation: Cleared, Grassed, Partially Wooded, Wooded
Details
- Additional structures: Shed(s), Workshop
- Parcel number: 3049 072C
Construction
Type & style
- Home type: SingleFamily
- Architectural style: Craftsman,Traditional
- Property subtype: Single Family Residence
Materials
- Brick, Concrete, Other
- Roof: Composition
Condition
- Resale
- New construction: No
- Year built: 2002
Utilities & green energy
- Sewer: Septic Tank
- Water: Well
- Utilities for property: Cable Available, High Speed Internet, Underground Utilities
Community & HOA
Community
- Features: None
- Subdivision: None
HOA
- Has HOA: No
- Services included: None
Location
- Region: Ellijay
Financial & listing details
- Price per square foot: $252/sqft
- Tax assessed value: $1,028,860
- Annual tax amount: $5,260
- Date on market: 9/21/2026
- Cumulative days on market: 26 days
- Listing agreement: Exclusive Right To Sell
- Listing terms: 1031 Exchange,Cash,Conventional,FHA,USDA Loan,VA Loan
Estimated market value
$1,224,200
$1.16M - $1.29M
$6,829/mo
Price history
| Date | Event | Price |
|---|---|---|
| 9/24/2026 | Listed for sale | $1,300,000-7.1%$252/sqft |
Source:  GAMLS #10852500 Report a problem GAMLS #10852500 Report a problem | ||
| 8/13/2026 | Listing removed | $1,399,000$271/sqft |
Source: GAMLS #10698841 Report a problem | ||
| 6/26/2026 | Price change | $1,399,000-12.3%$271/sqft |
Source:  FMLS GA #7720686 Report a problem FMLS GA #7720686 Report a problem | ||
| 6/10/2026 | Pending sale | $1,595,000$309/sqft |
Source: GAMLS #10698841 Report a problem | ||
| 4/13/2026 | Price change | $1,595,000-6.2%$309/sqft |
Source: GAMLS #10698841 Report a problem | ||
| 2/26/2026 | Listed for sale | $1,700,000-15%$330/sqft |
Source: FMLS GA #7720686 Report a problem | ||
| 9/4/2025 | Listing removed | $1,999,500$388/sqft |
Source: Greater Chattanooga Realtors #1517745 Report a problem | ||
| 7/30/2025 | Listed for sale | $1,999,500+54.4%$388/sqft |
Source: Greater Chattanooga Realtors #1517745 Report a problem | ||
| 7/31/2024 | Listing removed | $1,295,000+4%$251/sqft |
Source: NGBOR #318373 Report a problem | ||
| 5/26/2023 | Sold | $1,245,000-2.4%$241/sqft |
Source: NGBOR #320747 Report a problem | ||
| 4/29/2023 | Pending sale | $1,275,000$247/sqft |
Source: NGBOR #320747 Report a problem | ||
| 4/19/2023 | Price change | $1,275,000-1.4%$247/sqft |
Source: GAMLS #10078658 Report a problem | ||
| 3/2/2023 | Listed for sale | $1,292,500-0.2%$251/sqft |
Source: GAMLS #10078658 Report a problem | ||
| 7/20/2022 | Listed for sale | $1,295,000+129.2%$251/sqft |
Source:  RE/MAX International #318373 Report a problem RE/MAX International #318373 Report a problem | ||
| 3/2/2020 | Sold | $565,000-1.7%$110/sqft |
Source: NGBOR #291596 Report a problem | ||
| 1/13/2020 | Pending sale | $574,900$111/sqft |
Source: RE/MAX Town and Country #6617821 Report a problem | ||
| 10/7/2019 | Price change | $574,900-0.9%$111/sqft |
Source: RE/MAX Town and Country #6617821 Report a problem | ||
| 9/6/2019 | Listed for sale | $579,900+123%$112/sqft |
Source: REMAX Town & Country - Ellijay #291596 Report a problem | ||
| 10/26/2015 | Sold | $260,000-1.8%$50/sqft |
Source: Public Record Report a problem | ||
| 8/31/2015 | Listed for sale | $264,900+58.2%$51/sqft |
Source: MOUNTAIN AIRE REALTY, INC #251099 Report a problem | ||
| 5/5/2015 | Sold | $167,431-66.5%$32/sqft |
Source: Public Record Report a problem | ||
| 9/19/2014 | Listed for sale | $499,900$97/sqft |
Source: REMAX Town & Country #242245 Report a problem | ||
Public tax history
| Year | Property taxes | Tax assessment |
|---|---|---|
| 2025 | $5,144 +0.9% | $411,544 +6.9% |
| 2024 | $5,096 +395.7% | $384,824 +0.8% |
| 2023 | $1,028 -13.4% | $381,664 +14.6% |
| 2022 | $1,187 -8.4% | $333,184 +44.2% |
| 2021 | $1,295 -65.6% | $230,984 +18.7% |
| 2020 | $3,766 -2.7% | $194,620 +0.1% |
| 2019 | $3,869 +1.1% | $194,412 +2% |
| 2018 | $3,826 | $190,520 +15% |
| 2017 | $3,826 +9.7% | $165,640 +17% |
| 2016 | $3,488 | $141,560 |
Find assessor info on the county website
Monthly payment
Est. payment
Payment breakdown
Explore the cost of this home by adjusting the details. Changes won't be saved.Climate risks
Neighborhood: 30540
Nearby schools
Schools provided by the listing agent
- Elementary: Ellijay
- Middle: Clear Creek
- High: Gilmer
Source: GAMLS. This data may not be complete. We recommend contacting the local school district to confirm school assignments for this home.
Similar homes
- $1,470,0005 bd5 ba5k sqft247 Craigtown Rd, Ellijay, GA 30540For Sale
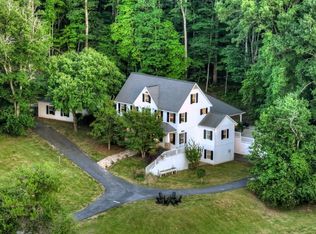 MLS ID #430598, Logan Fitts, Mountain Sotheby's International Realty. NGBOR
 - $1,330,0004 bd4 ba3.9k sqft195 River St, Ellijay, GA 30540Active
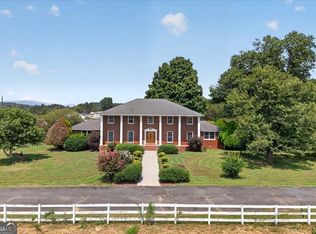
 MLS ID #10835813, ALL METRO TEAM, All Metro Realty, LLC. GAMLS
 - $1,399,9007 bd7 ba7.6k sqft229B Crossroads Church Rd, Ellijay, GA 30540For Sale
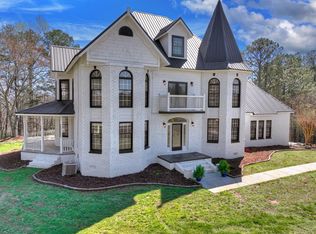 MLS ID #435721, Melani Grindley, Coldwell Banker High Country Realty - Ellijay. NGBOR
 - $1,750,0005 bd6 ba6.6k sqft335 Old Tails Creek Rd, Ellijay, GA 30540For Sale
 MLS ID #436683, Thomas LeCain, REMAX Around Atlanta-Alpharetta. NGBOR
 - $1,225,0004 bd5 ba3.6k sqft466 Watersong Blf E, Ellijay, GA 30540ActiveMLS ID #10721797, Daniel W Burns, Coldwell Banker Realty. GAMLS
- $899,9005 bd4 ba3.6k sqft229 Crossroads Church Rd, Ellijay, GA 30540ActiveMLS ID #10845786, Melani Grindley, Coldwell Banker High Country. GAMLS
- $769,9004 bd4 ba3.2k sqft411 Gunite Cir, Ellijay, GA 30540ActiveMLS ID #10805297, Marion Hayes, Atlanta Communities. GAMLS
- $674,0003 bd3 ba2.7k sqft474 Seneca Way #87R, Ellijay, GA 30540ActiveMLS ID #10796911, Velvet Williams, RE/MAX Town & Country. GAMLS
