Move right in and enjoy a home with updates throughout. The kitchen features updated cabinets, granite countertops (2021), a dishwasher (2021), and a vent hood (2021). Flooring was updated on the first floor in 2021, the second floor and stairs in 2025, and the basement and basement stairs in 2026. Bathroom updates include the primary bath vanity (2021) and first-floor vanity (2025). Major improvements include a Lennox HVAC system with humidifier (2024) and a Zoeller sump pump with Wi-Fi-enabled battery backup (2025). Recessed lighting (2021), a new electric fireplace (2025), a refreshed deck (2026), and fresh paint and additional updates (2026) complete the home. The home also features a first-floor office, ideal for working from home, plus a finished basement that provides additional flexible living and entertaining space. Enjoy a desirable cul-de-sac location within walking distance to Margaret Mead Junior High School, with convenient access to the entrance of the Colony Park Trail-perfect for walking, biking, and enjoying the outdoors.
New
$499,000
552 Delmar Ct, Elk Grove Village, IL 60007
2beds
2,328sqft
Single Family Residence
Built in 1986
6,451 Square Feet Lot
$-- Zestimate®
$214/sqft
$-- HOA
What's special
New electric fireplaceRecessed lightingFresh paintVent hoodGranite countertopsRefreshed deckUpdated cabinets
- 1 day
- 322
- 34
Likely to sell faster than
Zillow last checked:
Listing updated:
Listed by:
Raj Patel 630-216-8000,
REMAX Legends
Source: MRED as distributed by MLS GRID,MLS#: 12769562
Facts & features
Interior
Bedrooms & bathrooms
- Bedrooms: 2
- Bathrooms: 3
- Full bathrooms: 3
Rooms
- Room types: Office
Primary bedroom
- Features: Flooring (Vinyl), Bathroom (Full)
- Level: Second
- Area: 169 Square Feet
- Dimensions: 13X13
Bedroom 2
- Features: Flooring (Vinyl)
- Level: Second
- Area: 168 Square Feet
- Dimensions: 14X12
Dining room
- Features: Flooring (Vinyl)
- Level: Main
- Area: 84 Square Feet
- Dimensions: 12X7
Family room
- Features: Flooring (Vinyl)
- Level: Main
- Area: 209 Square Feet
- Dimensions: 19X11
Kitchen
- Features: Flooring (Vinyl)
- Level: Main
- Area: 132 Square Feet
- Dimensions: 12X11
Laundry
- Level: Basement
- Area: 102 Square Feet
- Dimensions: 6X17
Living room
- Features: Flooring (Vinyl)
- Level: Main
- Area: 168 Square Feet
- Dimensions: 12X14
Office
- Features: Flooring (Vinyl)
- Level: Main
- Area: 120 Square Feet
- Dimensions: 12X10
Heating
- Natural Gas
Cooling
- Central Air
Appliances
- Laundry: Gas Dryer Hookup
Features
- Cathedral Ceiling(s), In-Law Floorplan, 1st Floor Full Bath
- Flooring: Hardwood
- Basement: Finished,Egress Window,Full
- Number of fireplaces: 1
- Fireplace features: Wood Burning, Living Room
Interior area
- Total structure area: 2,328
- Total interior livable area: 2,328 sqft
- Finished area below ground: 780
Property
Parking
- Total spaces: 4
- Parking features: Asphalt, Yes, Garage Owned, Attached, Off Street, Driveway, Owned, Garage
- Attached garage spaces: 2
- Has uncovered spaces: Yes
Accessibility
- Accessibility features: No Disability Access
Features
- Stories: 2
- Patio & porch: Deck
Lot
- Size: 6,451 Square Feet
- Features: Cul-De-Sac
Details
- Additional structures: Pergola
- Parcel number: 07264001020000
- Special conditions: None
Construction
Type & style
- Home type: SingleFamily
- Property subtype: Single Family Residence
Materials
- Vinyl Siding
- Foundation: Concrete Perimeter
- Roof: Asphalt
Condition
- New construction: No
- Year built: 1986
- Major remodel year: 2021
Utilities & green energy
- Sewer: Public Sewer
- Water: Public
Community & HOA
Community
- Features: Park, Curbs, Street Lights, Street Paved
- Subdivision: Westgate
HOA
- Services included: None
Location
- Region: Elk Grove Village
Financial & listing details
- Price per square foot: $214/sqft
- Tax assessed value: $315,840
- Annual tax amount: $8,161
- Date on market: 9/25/2026
- Ownership: Fee Simple
Estimated market value
Not available
Estimated sales range
Not available
Not available
Price history
| Date | Event | Price |
|---|---|---|
| 9/25/2026 | Listed for sale | $499,000-10.9%$214/sqft |
Source:  MRED as distributed by MLS GRID #12769562 Report a problem MRED as distributed by MLS GRID #12769562 Report a problem | ||
| 8/16/2026 | Listing removed | -- |
Source: Owner Report a problem | ||
| 8/5/2026 | Listed for sale | $559,900+111.3%$241/sqft |
Source: Owner Report a problem | ||
| 12/29/2020 | Sold | $265,000+12.8%$114/sqft |
Source: MRED as distributed by MLS GRID #10860768 Report a problem | ||
| 11/13/2020 | Pending sale | $234,900$101/sqft |
Source: Compass #10860768 Report a problem | ||
| 11/7/2020 | Listed for sale | $234,900$101/sqft |
Source: Compass #10860768 Report a problem | ||
| 10/31/2020 | Pending sale | $234,900$101/sqft |
Source: Compass #10860768 Report a problem | ||
| 10/23/2020 | Listed for sale | $234,900$101/sqft |
Source: Compass #10860768 Report a problem | ||
| 10/15/2020 | Pending sale | $234,900$101/sqft |
Source: Compass #10860768 Report a problem | ||
| 10/6/2020 | Listed for sale | $234,900$101/sqft |
Source: Compass #10860768 Report a problem | ||
| 10/5/2020 | Pending sale | $234,900$101/sqft |
Source: Compass #10860768 Report a problem | ||
| 9/17/2020 | Listed for sale | $234,900-16.1%$101/sqft |
Source: Compass #10860768 Report a problem | ||
| 6/2/2020 | Listing removed | -- |
Source: Auction.com Report a problem | ||
| 4/9/2020 | Listed for sale | -- |
Source: Auction.com Report a problem | ||
| 9/24/2019 | Listing removed | $279,900$120/sqft |
Source: Baird & Warner #10437673 Report a problem | ||
| 9/24/2019 | Listed for sale | $279,900$120/sqft |
Source: Baird & Warner #10437673 Report a problem | ||
| 7/25/2019 | Pending sale | $279,900$120/sqft |
Source: Baird & Warner #10437673 Report a problem | ||
| 7/2/2019 | Price change | $279,900-5.1%$120/sqft |
Source: Baird & Warner #10437673 Report a problem | ||
| 6/26/2019 | Price change | $294,900-1.7%$127/sqft |
Source: Baird & Warner #10415970 Report a problem | ||
| 6/13/2019 | Price change | $299,900+7.1%$129/sqft |
Source: Baird & Warner #10415970 Report a problem | ||
| 4/26/2018 | Listed for sale | -- |
Source: Auction.com Report a problem | ||
| 5/30/2017 | Listing removed | $279,900$120/sqft |
Source: Unique Realty LLC #09395683 Report a problem | ||
| 11/29/2016 | Price change | $279,9000%$120/sqft |
Source: Unique Realty LLC #09395683 Report a problem | ||
| 10/26/2016 | Price change | $280,000-4.1%$120/sqft |
Source: Unique Realty LLC #09093095 Report a problem | ||
| 10/22/2016 | Listed for sale | $292,000-4.3%$125/sqft |
Source: Unique Realty LLC #09093095 Report a problem | ||
| 1/21/2004 | Sold | $305,000$131/sqft |
Source: Public Record Report a problem | ||
Public tax history
| Year | Property taxes | Tax assessment |
|---|---|---|
| 2024 | $8,161 -0.6% | $31,584 +0% |
| 2023 | $8,212 +3.2% | $31,583 |
| 2022 | $7,954 +10.3% | $31,583 +21.5% |
| 2021 | $7,213 -24.6% | $25,997 -15.8% |
| 2020 | $9,570 0% | $30,862 -10% |
| 2019 | $9,575 -8.2% | $34,292 +2.7% |
| 2018 | $10,434 +1.1% | $33,402 |
| 2017 | $10,321 +7.2% | $33,402 |
| 2016 | $9,627 +5.4% | $33,402 +13.3% |
| 2015 | $9,133 +1.3% | $29,469 |
| 2014 | $9,013 +2.6% | $29,469 |
| 2013 | $8,782 +23.9% | $29,469 +13.5% |
| 2012 | $7,085 +5.3% | $25,972 |
| 2011 | $6,725 -18.5% | $25,972 -18.3% |
| 2010 | $8,255 -2.8% | $31,800 -12.7% |
| 2009 | $8,492 +10.7% | $36,420 -4% |
| 2008 | $7,674 +2.7% | $37,938 |
| 2007 | $7,469 +15.5% | $37,938 +26.4% |
| 2006 | $6,464 +0.9% | $30,009 |
| 2005 | $6,408 +4% | $30,009 |
| 2004 | $6,160 +42.9% | $30,009 +32.6% |
| 2003 | $4,311 +5.3% | $22,624 |
| 2002 | $4,093 -2.7% | $22,624 -7% |
| 2001 | $4,207 +12.7% | $24,338 +20.4% |
| 2000 | $3,732 +0% | $20,221 |
| 1999 | $3,732 | $20,221 |
Find assessor info on the county website
Monthly payment
Est. payment
Payment breakdown
Explore the cost of this home by adjusting the details. Changes won't be saved.Climate risks
Neighborhood: 60007
Nearby schools
Schools provided by the listing agent
- Elementary: Fredrick Nerge Elementary School
- Middle: Margaret Mead Junior High School
- High: J B Conant High School
- District: 54
Source: MRED as distributed by MLS GRID. This data may not be complete. We recommend contacting the local school district to confirm school assignments for this home.
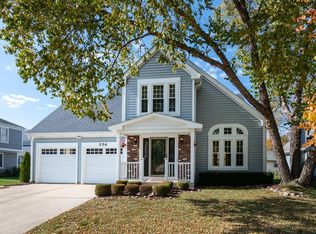
- $538,6003 bd3 ba1.9k sqft556 Delmar Ct, Elk Grove Village, IL 60007Off Market
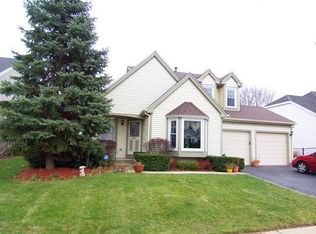
- $499,8003 bd1 ba1.6k sqft548 Delmar Ct, Elk Grove Village, IL 60007Off Market
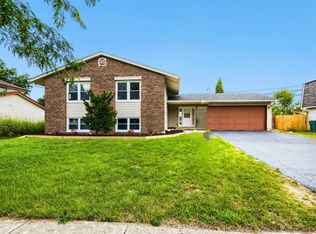
- $481,8003 bd2 ba1.4k sqft551 Newberry Dr, Elk Grove Village, IL 60007Off Market
- $625,0004 bd3 ba2.4k sqft547 Newberry Dr, Elk Grove Village, IL 60007Sold

Similar homes
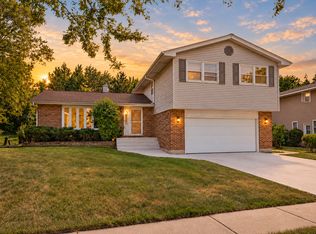
- $487,5005 bd3 ba2.7k sqft1465 William Clifford Ln, Elk Grove Village, IL 60007New
 MLS ID #12768345, Mary Myzia, RE/MAX Suburban. MRED as distributed by MLS GRID
 - $634,9004 bd3 ba2.3k sqft482 Franklin Ln, Elk Grove Village, IL 60007New
 MLS ID #12767763, Laura Shulman, Redfin Corporation. MRED as distributed by MLS GRID
 - $524,9004 bd4 ba2k sqft1727 Roosa Ln, Elk Grove Village, IL 60007Active
 MLS ID #12763349, Gary Christensen, N. W. Village Realty, Inc.. MRED as distributed by MLS GRID
 - $525,0005 bd3 ba2.8k sqft1381 Volkamer Trl, Elk Grove Village, IL 60007Active
 MLS ID #12756353, Lori Christensen, ABR,CRS,CSC,GRI,SRES, N. W. Village Realty, Inc.. MRED as distributed by MLS GRID
