Welcome to your dream home! This immaculate 5-bedroom, 2-bath, split-level residence offers a perfect blend of style, space, and comfort. The main floor boasts a spacious and open main floor plan that seamlessly connects the kitchen, dining, and living areas. Escape to the upper floor, where you'll find the primary bedroom and en suite, featuring high-quality fixtures and finishes. 2 additional bedrooms upstairs! Head to the lower level, perfect for casual unwinding with a cozy family room, two additional bedrooms, and one full bathroom, ideal for guests or family members! Brokerage does not advertise on Craigslist and will never ask you to wire money or request funds through a payment app on your mobile device.
Closed
$339,900
552 Derrydowne Dr, Charlotte, NC 28213
5beds
1,560sqft
Single Family Residence
Built in 1968
0.21 Acres Lot
$327,700 Zestimate®
$218/sqft
$2,091 Estimated rent
Home value
$327,700
$311,000 - $344,000
$2,091/mo
Zestimate® history
Owner options
List your home for rent
$2,091/mo
Rent Zestimate®
Find your next renter with Zillow Rental Manager. Plus, with online applications, you can quickly screen prospective tenants – for free.
$2,091/mo
Rent Zestimate®
Refinance and save
$2,030/mo
Est. payment
Refinancing to a lower rate could help reduce your monthly payments and save thousands over the life of the loan.
$2,030/mo
Est. payment
Explore your selling options
Work with a Zillow partner agent
Leverage their expertise and Zillow's premium Showcase listings to get your home seen by more buyers.
Get startedList with your own agent
Get your home in front of millions of buyers by listing it on Zillow.
Learn how to do itSell it yourself
Take full control of how buyers see your home on Zillow by listing For Sale by Owner (FSBO).
List your homeWhat's special
Cozy family roomOpen main floor planEn suite
Zillow last checked:
Listing updated:
Listed by:
Hunter Fendley contact@bungalohomes.com,
Pecan Real Estate
Bought with:
Andrea Vacaflor Ayoroa
Ivester Jackson Christie's
Source: Canopy MLS as distributed by MLS GRID,MLS#: 4068196
Facts & features
Interior
Bedrooms & bathrooms
- Bedrooms: 5
- Bathrooms: 2
- Full bathrooms: 2
Primary bedroom
- Level: Upper
- Area: 152.69 Square Feet
- Dimensions: 13' 8" X 11' 2"
Primary bedroom
- Level: Upper
Bedroom s
- Level: Upper
- Area: 128.9 Square Feet
- Dimensions: 9' 8" X 13' 4"
Bedroom s
- Level: Upper
- Area: 83.83 Square Feet
- Dimensions: 8' 9" X 9' 7"
Bedroom s
- Level: Lower
- Area: 128.58 Square Feet
- Dimensions: 13' 1" X 9' 10"
Bedroom s
- Level: Lower
- Area: 120.31 Square Feet
- Dimensions: 9' 1" X 13' 3"
Bedroom s
- Level: Upper
Bedroom s
- Level: Upper
Bedroom s
- Level: Lower
Bedroom s
- Level: Lower
Bathroom full
- Level: Upper
- Area: 63.89 Square Feet
- Dimensions: 7' 8" X 8' 4"
Bathroom full
- Level: Lower
Bathroom full
- Level: Upper
Bathroom full
- Level: Lower
Dining room
- Level: Main
Dining room
- Level: Main
Family room
- Level: Lower
Family room
- Level: Lower
Kitchen
- Level: Main
Kitchen
- Level: Main
Living room
- Level: Main
Living room
- Level: Main
Heating
- Central, Electric
Cooling
- Ceiling Fan(s), Central Air, Electric
Appliances
- Included: Dishwasher, Electric Range, Microwave
- Laundry: Common Area
Features
- Basement: Other
Interior area
- Total structure area: 1,560
- Total interior livable area: 1,560 sqft
- Finished area above ground: 1,560
- Finished area below ground: 0
Property
Parking
- Parking features: Driveway
- Has uncovered spaces: Yes
Features
- Levels: Multi/Split
Lot
- Size: 0.21 Acres
Details
- Parcel number: 08922312
- Zoning: R4
- Special conditions: Standard
Construction
Type & style
- Home type: SingleFamily
- Property subtype: Single Family Residence
Materials
- Brick Partial, Vinyl
- Foundation: Crawl Space
Condition
- New construction: No
- Year built: 1968
Utilities & green energy
- Sewer: Public Sewer
- Water: City
Community & HOA
Community
- Subdivision: Virginia Manor
Location
- Region: Charlotte
Financial & listing details
- Price per square foot: $218/sqft
- Tax assessed value: $116,200
- Date on market: 9/10/2023
- Cumulative days on market: 50 days
- Road surface type: Concrete
Price history
| Date | Event | Price |
|---|---|---|
| 11/27/2023 | Sold | $339,900$218/sqft |
Source:  Canopy MLS as distributed by MLS GRID #4068196 Report a problem Canopy MLS as distributed by MLS GRID #4068196 Report a problem | ||
| 10/30/2023 | Pending sale | $339,900$218/sqft |
Source: Canopy MLS as distributed by MLS GRID #4068196 Report a problem | ||
| 9/10/2023 | Listed for sale | $339,900+47.8%$218/sqft |
Source: Canopy MLS as distributed by MLS GRID #4068196 Report a problem | ||
| 7/29/2022 | Sold | $230,000+70.4%$147/sqft |
Source: Public Record Report a problem | ||
| 9/3/2019 | Sold | $135,000+165.3%$87/sqft |
Source: Public Record Report a problem | ||
| 11/18/2014 | Listing removed | $1,350$1/sqft |
Source: Lake Success Living Report a problem | ||
| 9/10/2014 | Listed for rent | $1,350$1/sqft |
Source: Lake Success Living Report a problem | ||
| 10/10/2013 | Sold | $50,895$33/sqft |
Source: Public Record Report a problem | ||
Public tax history
| Year | Property taxes | Tax assessment |
|---|---|---|
| 2025 | -- | $308,000 |
| 2024 | -- | $308,000 +49.4% |
| 2023 | -- | $206,200 +77.5% |
| 2022 | -- | $116,200 |
| 2021 | -- | $116,200 |
| 2020 | -- | $116,200 |
| 2019 | -- | $116,200 +85.3% |
| 2018 | $896 +3.6% | $62,700 |
| 2017 | $865 | $62,700 |
| 2016 | $865 | $62,700 |
| 2015 | $865 -23.8% | $62,700 -25% |
| 2014 | $1,136 | $83,600 |
| 2013 | -- | $83,600 |
| 2012 | -- | $83,600 |
| 2011 | -- | $83,600 -0.8% |
| 2010 | -- | $84,300 |
| 2009 | -- | $84,300 |
| 2008 | -- | $84,300 |
| 2007 | -- | $84,300 |
| 2006 | -- | $84,300 |
| 2005 | -- | $84,300 |
| 2004 | -- | $84,300 |
| 2003 | -- | $84,300 +13.5% |
| 2002 | -- | $74,270 |
| 2001 | -- | $74,270 |
| 2000 | -- | $74,270 |
Find assessor info on the county website
Neighborhood: Hidden Valley
Nearby homes
- $220,3003 bd1 ba1.3k sqft546 Derrydowne Dr, Charlotte, NC 28213Off Market
- $268,4003 bd2 ba1.2k sqft558 Derrydowne Dr, Charlotte, NC 28213Off Market

- $331,3003 bd2 ba1.5k sqft540 Derrydowne Dr, Charlotte, NC 28213Off Market
- $290,7003 bd2 ba1.5k sqft540 Derrydowne Dr #330, Charlotte, NC 28213Off Market
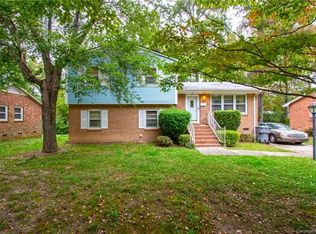
- $257,6003 bd2 ba1.3k sqft600 Derrydowne Dr, Charlotte, NC 28213Off Market
- $223,5003 bd1 ba1.3k sqft721 Georgetown Dr, Charlotte, NC 28213Off Market
- $283,1003 bd2 ba1.5k sqft715 Georgetown Dr, Charlotte, NC 28213Off Market
- $220,4003 bd1 ba1.2k sqft727 Georgetown Dr, Charlotte, NC 28213Off Market
Nearby schools
GreatSchools rating
- 1/10Hidden Valley ElementaryGrades: PK-5Distance: 0.6 mi
- 3/10Martin Luther King Jr MiddleGrades: 6-8Distance: 0.7 mi
- 3/10Julius L. Chambers High SchoolGrades: 9-12Distance: 2 mi
Get a cash offer in 3 minutes
Find out how much your home could sell for in as little as 3 minutes with a no-obligation cash offer.
Estimated market value
$327,700
Get a cash offer in 3 minutes
Find out how much your home could sell for in as little as 3 minutes with a no-obligation cash offer.
Estimated market value
$327,700
- North Carolina
- Mecklenburg County
- Charlotte
- 28213
- Hidden Valley
- 552 Derrydowne Dr
Nearby cities
Nearby neighborhoods
Nearby zip codes
Other Charlotte Topics
