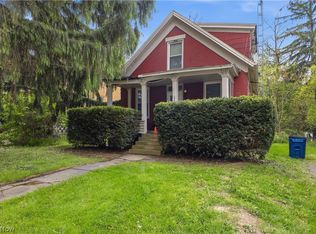
Welcome to 552 E 8th St in Salem, a 4-bedroom home filled with character, charm, and incredible potential. This property is ready for renovation and offers a solid foundation for someone looking to create a personalized space with their own finishing touches. While the home does need cosmetic updates, including paint and carpet, it features beautiful hardwood floors, timeless Craftsman-style woodwork, built-ins, solid wood doors, and details that are hard to find in newer homes. The first floor offers added convenience with a bedroom, full bathroom, first-floor laundry, and a spacious room off the kitchen with hardwood floors. The dry basement includes exterior egress, providing excellent storage and additional usability. Outside, the home sits on a nice-sized lot and includes a garage with a single-car door but enough depth to accommodate 2+ vehicles. Major updates include a newer roof installed in 2019 and updated electrical. Located directly in front of Waterworth Memorial Park, this home enjoys one of Salem’s most desirable and serene settings, with beautiful pond views, baseball fields, pickleball courts, and convenient access to the Salem Community Center just nearby. A great opportunity for buyers, investors, or anyone looking for a project with charm, location, and upside. Property is being sold AS-IS
Pending
Price cut: $15K (6/12)
$109,900
552 E 8th St, Salem, OH 44460
4beds
2,030sqft
Single Family Residence
Built in 1960
8,751 Square Feet Lot
$-- Zestimate®
$54/sqft
$-- HOA
What's special
Timeless craftsman-style woodworkFirst-floor laundryBeautiful hardwood floorsNice-sized lotBeautiful pond viewsSolid wood doors
- 70 days |
- 59 |
- 1 |
Zillow last checked:
Listing updated:
Listed by:
Steven Silvestri 330-507-9336 stevenpsilvestri@gmail.com,
CENTURY 21 Lakeside Realty
Source: MLS Now,MLS#: 5209274 Originating MLS: Youngstown Columbiana Association of REALTORS
Originating MLS: Youngstown Columbiana Association of REALTORSFacts & features
Interior
Bedrooms & bathrooms
- Bedrooms: 4
- Bathrooms: 2
- Full bathrooms: 2
- Main level bathrooms: 1
- Main level bedrooms: 1
Heating
- Forced Air, Gas
Cooling
- Central Air
Features
- Basement: Full
- Has fireplace: No
Interior area
- Total structure area: 2,030
- Total interior livable area: 2,030 sqft
- Finished area above ground: 2,030
Video & virtual tour
Property
Parking
- Total spaces: 2
- Parking features: Detached, Garage
- Garage spaces: 2
Features
- Levels: Two
- Stories: 2
Lot
- Size: 8,751 Square Feet
Details
- Parcel number: 5101297000
- Special conditions: Standard
Construction
Type & style
- Home type: SingleFamily
- Architectural style: Colonial
- Property subtype: Single Family Residence
Materials
- Aluminum Siding, Block
- Roof: Asphalt,Fiberglass
Condition
- Fixer
- Year built: 1960
Utilities & green energy
- Sewer: Public Sewer
- Water: Public
Community & HOA
Community
- Subdivision: City/Salem
HOA
- Has HOA: No
Location
- Region: Salem
Financial & listing details
- Price per square foot: $54/sqft
- Annual tax amount: $1,644
- Date on market: 5/12/2026
- Cumulative days on market: 70 days
- Listing terms: Cash,Conventional
Estimated market value
Not available
Estimated sales range
Not available
Not available
Price history
| Date | Event | Price |
|---|---|---|
| 6/13/2026 | Pending sale | $109,900$54/sqft |
Source:  MLS Now #5209274 Report a problem MLS Now #5209274 Report a problem | ||
| 6/12/2026 | Price change | $109,900-12%$54/sqft |
Source: MLS Now #5209274 Report a problem | ||
| 5/19/2026 | Price change | $124,900-10.5%$62/sqft |
Source: MLS Now #5209274 Report a problem | ||
| 5/12/2026 | Listed for sale | $139,500+96.5%$69/sqft |
Source: MLS Now #5209274 Report a problem | ||
| 8/12/2024 | Sold | $71,000-21.1%$35/sqft |
Source: MLS Now #5025880 Report a problem | ||
| 2/25/2022 | Listing removed | -- |
Source: Owner Report a problem | ||
| 2/13/2022 | Listed for sale | $90,000+1.7%$44/sqft |
Source: Owner Report a problem | ||
| 1/15/2019 | Sold | $88,500$44/sqft |
Source: Cutler Real Estate solds #4063488_44460 Report a problem | ||
Public tax history
Tax history is unavailable.
Monthly payment
Est. payment
Payment breakdown
Explore the cost of this home by adjusting the details. Changes won't be saved.Climate risks
Neighborhood: 44460
Nearby schools
GreatSchools rating
- NABuckeye Elementary SchoolGrades: K-2Distance: 0.5 mi
- 5/10Salem Junior High SchoolGrades: 7-8Distance: 0.4 mi
- 6/10Salem High SchoolGrades: 9-12Distance: 0.4 mi
Schools provided by the listing agent
- District: Salem CSD - 1508
Source: MLS Now. This data may not be complete. We recommend contacting the local school district to confirm school assignments for this home.
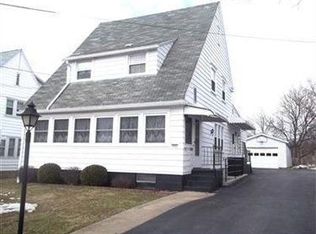
- $11,1004 bd3 ba1.8k sqft552-560 E 8th St, Salem, OH 44460Sold
- $183,9004 bd1 ba1.6k sqft518 E 8th St, Salem, OH 44460Off Market
- $150,6003 bd2 ba1.4k sqft584 E 8th St, Salem, OH 44460Off Market
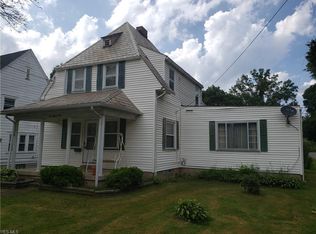
- $165,5003 bd1 ba1.7k sqft488 E 8th St, Salem, OH 44460Off Market
- $126,6002 bd1 ba1.1k sqft464 E 8th St, Salem, OH 44460Off Market
- $169,6003 bd1 ba1.2k sqft606 E 8th St, Salem, OH 44460Off Market
- $11,800-- bd-- ba-- sqftE 8th St, Salem, OH 44460Off Market
- $80025 AcresE 8th St, Salem, OH 44460Off Market
A local agent can set up tours, give advice and negotiate with sellers.
A local lender can help you make sure your offer is ready when you are.
Similar homes
- $110,0003 bd1 ba1.3k sqft650 Sharp Ave, Salem, OH 44460For Sale
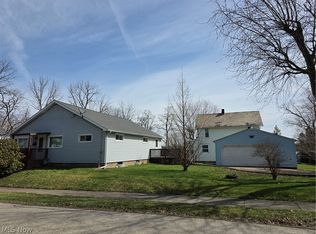 MLS ID #5196334, Bobbi Seguin, Berkshire Hathaway HomeServices Stouffer Realty. MLS Now
 - $135,0003 bd1 ba1.2k sqft1833 Cleveland St, Salem, OH 44460For Sale
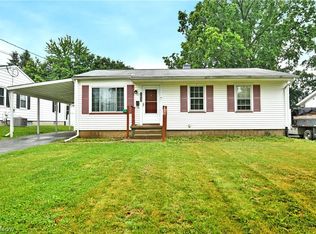 MLS ID #5222534, Celeste J Kasten, Brokers Realty Group. MLS Now
 - $69,9993 bd1 ba1.1k sqft1561 E State St, Salem, OH 44460For Sale
 MLS ID #5208685, Amanda R Hamilton, CENTURY 21 Lakeside Realty. MLS Now
 - $105,0004 bd2 ba2.4k sqft39 Duquesne St, Columbiana, OH 44408For Sale
 MLS ID #5217086, Rebecca Brewer, Century 21 Lakeside Realty. MLS Now
 - $139,9004 bd2 ba1.1k sqft216 W Pennsylvania Ave, Sebring, OH 44672For SaleMLS ID #5227769, Shirley Ryan, Tarter Realty. MLS Now
- $134,9003 bd2 ba2.1k sqft855 E College St, Alliance, OH 44601For SaleMLS ID #5205576, Scott Fader, Joseph Walter Realty, LLC.. MLS Now
- $120,0003 bd1 ba1.1k sqft238 W High St, Lisbon, OH 44432For SaleMLS ID #5226063, Serita D Diana, Berkshire Hathaway HomeServices Stouffer Realty. MLS Now
- $120,0005 bd4 ba2.7k sqft236 N Heights Ave, Youngstown, OH 44504For SaleMLS ID #5226783, Rochelle Arriola, Berkshire Hathaway HomeServices Stouffer Realty. MLS Now
- $110,0003 bd1 ba1k sqft1565 Chattanooga Ave, Youngstown, OH 44514For SaleMLS ID #5225205, Sandra L McCreery, EXP Realty, LLC.. MLS Now
- $139,9004 bd1 ba1.1k sqft12327 N Palmyra Rd, North Jackson, OH 44451For SaleMLS ID #5218846, Trenton J Hurtt, Next Door Realty LLC. MLS Now
- $99,9004 bd2 ba1.9k sqft727 W La Clede Ave, Youngstown, OH 44511For SaleMLS ID #5222869, Rebecca L Cope, RE/MAX Infinity. MLS Now
- $150,0004 bd2 ba2.2k sqft929 N Market St, Lisbon, OH 44432For SaleMLS ID #5228434, Joseph Vitko, CENTURY 21 Lakeside Realty. MLS Now
- $125,0004 bd1 ba1.6k sqft3202 Mahoning Ave, Youngstown, OH 44509For SaleMLS ID #5210800, David Frye, River Valley Realty. MLS Now
- $139,9003 bd2 ba1.3k sqft4926 Adams Rd, East Palestine, OH 44413For SaleMLS ID #5224442, Virginia Troyer, Pathway Real Estate. MLS Now
- $99,9004 bd1 ba1.2k sqft1350 E Florida Ave, Youngstown, OH 44502For SaleMLS ID #5217919, Gina Meyer, McDowell Homes Real Estate Services. MLS Now
- $99,9003 bd1 ba1.1k sqft1424 S Liberty Ave, Alliance, OH 44601For SaleMLS ID #5221322, Kaitlyn Shepherd, Keller Williams Legacy Group Realty. MLS Now
- $125,0003 bd2 ba1k sqft1945 Nair St, Youngstown, OH 44505For SaleMLS ID #5208592, James P Richmond, Narducci Realty. MLS Now
- $125,0004 bd2 ba2k sqft52 Sexton St, Struthers, OH 44471For SaleMLS ID #5225911, Lisa C DeLisio, Coldwell Banker EvenBay Real Estate LLC. MLS Now
- $159,9993 bd1 ba1.9k sqft174 Elm St, Leetonia, OH 44431For SaleMLS ID #5217488, Katherine M Oesch, Keller Williams Chervenic Rlty. MLS Now
- $125,0003 bd2 ba1.4k sqft132 S Haines Ave, Alliance, OH 44601For SaleMLS ID #5215646, Melissa A Hackenberg, Hackenberg Realty Group. MLS Now
