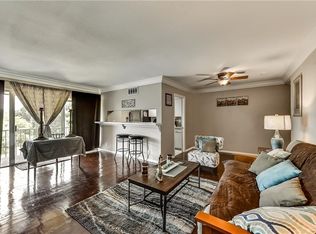
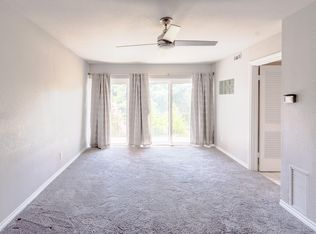
This 2 bedroom, 2 bathroom condominium is conveniently located near popular attractions such as Six Flags Over Texas, Globe Life Field, and AT&T Stadium. Situated on the second floor, this unit offers a desirable level of privacy and a great view. One notable feature of this condo is the added washer dryer utility area. Unlike other units in the complex that rely on the on-site laundromat, this unit provides the convenience and comfort of having your own in-unit laundry facility. The beautiful condo and been completely redone in the last 2 years including new appliances, AC, paint, flooring, and tiles and counters through out. The condo itself boasts a well-designed layout, with two spacious bedrooms and two bathrooms. This setup ensures that residents have plenty of space and privacy. The location of this condo is a major advantage. Whether you're a sports enthusiast or enjoy thrilling rides, this neighborhood offers a range of activities to suit all tastes.
Sold
Price Unknown
552 E Avenue J APT C, Grand Prairie, TX 75050
2beds
1,176sqft
Condominium
Built in 1968
-- sqft lot
$-- Zestimate®
$--/sqft
$1,841 Estimated rent
Home value
Not available
Estimated sales range
Not available
$1,841/mo
Zestimate® history
Owner options
List your home for rent
$1,841/mo
Rent Zestimate®
Find your next renter with Zillow Rental Manager. Plus, with online applications, you can quickly screen prospective tenants – for free.
$1,841/mo
Rent Zestimate®
Refinance and save
$437/mo
Est. payment
Refinancing to a lower rate could help reduce your monthly payments and save thousands over the life of the loan.
$437/mo
Est. payment
Explore your selling options
Work with a Zillow partner agent
Leverage their expertise and Zillow's premium Showcase listings to get your home seen by more buyers.
Get startedList with your own agent
Get your home in front of millions of buyers by listing it on Zillow.
Learn how to do itSell it yourself
Take full control of how buyers see your home on Zillow by listing For Sale by Owner (FSBO).
List your homeWhat's special
Zillow last checked:
Listing updated:
Listed by:
Tammy Carter 0499606 972-692-0000,
Ebby Halliday Realtors 972-692-0000,
Celestina Hillock 0627624 903-654-8821,
Ebby Halliday Realtors
Bought with:
Jennifer Tharp
HomeSmart
Source: NTREIS,MLS#: 20514066
Facts & features
Interior
Bedrooms & bathrooms
- Bedrooms: 2
- Bathrooms: 2
- Full bathrooms: 2
Primary bedroom
- Level: First
Living room
- Level: First
Heating
- Central
Cooling
- Central Air
Appliances
- Included: Dryer, Dishwasher, Electric Range, Microwave, Washer
- Laundry: Washer Hookup, Laundry in Utility Room
Features
- Decorative/Designer Lighting Fixtures, High Speed Internet, Other, Cable TV, Walk-In Closet(s)
- Flooring: Carpet
- Has basement: No
- Has fireplace: No
- Fireplace features: None
Interior area
- Total interior livable area: 1,176 sqft
Property
Parking
- Parking features: Open, Parking Lot
- Has uncovered spaces: Yes
Features
- Levels: One
- Stories: 1
- Pool features: Fenced, In Ground, Outdoor Pool, Pool, Community
Lot
- Size: 1,481 Square Feet
Details
- Parcel number: 00610992
Construction
Type & style
- Home type: Condo
- Architectural style: Traditional
- Property subtype: Condominium
- Attached to another structure: Yes
Materials
- Brick
- Foundation: Slab
- Roof: Composition
Condition
- Year built: 1968
Utilities & green energy
- Sewer: Public Sewer
- Water: Public
- Utilities for property: Electricity Connected, Sewer Available, Water Available, Cable Available
Community & HOA
Community
- Features: Laundry Facilities, Pool, Curbs
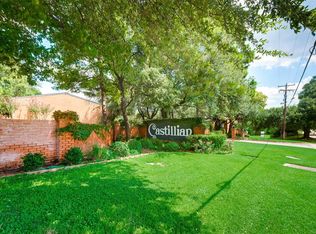
- Subdivision: Castillian Condo The
HOA
- Has HOA: Yes
- Services included: Association Management
- HOA fee: $437 monthly
- HOA name: Castillian Condominiums
- HOA phone: 762-585-8925
Location
- Region: Grand Prairie
Financial & listing details
- Tax assessed value: $92,470
- Annual tax amount: $3,437
- Date on market: 1/26/2024
- Cumulative days on market: 77 days
- Listing terms: Cash,Conventional,FHA,VA Loan
- Electric utility on property: Yes
Price history
| Date | Event | Price |
|---|---|---|
| 5/10/2024 | Sold | -- |
Source: NTREIS #20514066 Report a problem | ||
| 4/18/2024 | Pending sale | $169,500$144/sqft |
Source: NTREIS #20514066 Report a problem | ||
| 4/11/2024 | Contingent | $169,500$144/sqft |
Source: NTREIS #20514066 Report a problem | ||
| 3/27/2024 | Price change | $169,500-3.1%$144/sqft |
Source: NTREIS #20514066 Report a problem | ||
| 2/19/2024 | Price change | $175,000-5.4%$149/sqft |
Source: NTREIS #20514066 Report a problem | ||
| 1/26/2024 | Listed for sale | $185,000+48%$157/sqft |
Source:  Ebby Halliday Realtors #20514066 Report a problem Ebby Halliday Realtors #20514066 Report a problem | ||
| 8/5/2021 | Sold | -- |
Source: BHHS PenFed solds #-530661794902809264 Report a problem | ||
| 7/19/2021 | Pending sale | $125,000$106/sqft |
Source: NTREIS #14596344 Report a problem | ||
| 7/7/2021 | Listed for sale | $125,000+213.3%$106/sqft |
Source: NTREIS #14596344 Report a problem | ||
| 12/16/2008 | Listing removed | $39,900$34/sqft |
Source: Prudential Real Estate #10953715 Report a problem | ||
| 6/5/2008 | Listed for sale | $39,900$34/sqft |
Source: Prudential Real Estate #10953715 Report a problem | ||
Public tax history
| Year | Property taxes | Tax assessment |
|---|---|---|
| 2016 | $730 -27% | $92,470 +145.9% |
| 2015 | $1,000 | $37,600 |
| 2014 | $1,000 | $37,600 |
Find assessor info on the county website
Neighborhood: 75050
Nearby homes
- $72,0652 bd2 ba1.1k sqft500 E Avenue J APT B, Grand Prairie, TX 75050Off Market
- $42,6301 bd1 ba752 sqft500 E Avenue J APT C, Grand Prairie, TX 75050Off Market
- $65,9251 bd1 ba752 sqft500 E Avenue J APT D, Grand Prairie, TX 75050Off Market
- $90,5952 bd2 ba1.1k sqft502 E Avenue J APT A, Grand Prairie, TX 75050Off Market
- $90,5952 bd2 ba1.1k sqft502 E Avenue J UNIT B, Grand Prairie, TX 75050Off Market
- $65,9251 bd1 ba752 sqft502 E Avenue J APT C, Grand Prairie, TX 75050Off Market
- $65,9252 bd1 ba752 sqft502 E Avenue J APT D, Grand Prairie, TX 75050Off Market
- $90,8952 bd2 ba1.1k sqft504 E Avenue J APT A, Grand Prairie, TX 75050Off Market
Nearby schools
GreatSchools rating
- 3/10Larson Elementary SchoolGrades: PK-6Distance: 1 mi
- 3/10Nichols Junior High SchoolGrades: 7-8Distance: 1.1 mi
- 2/10Lamar High SchoolGrades: 9-12Distance: 3.6 mi
Schools provided by the listing agent
- Elementary: Larson
- High: Lamar
- District: Arlington ISD
Source: NTREIS. This data may not be complete. We recommend contacting the local school district to confirm school assignments for this home.
- Texas
- Tarrant County
- Grand Prairie
- 75050
- 552 E Avenue J Apartment C
Nearby cities
Nearby neighborhoods
Nearby zip codes
Other Grand Prairie Topics
