552 East Avenue is a beautiful example of a 1940’s home that has been updated but with respect for its original craftsmanship. The kitchen is brand new with slate blue cabinets, quartz counters and backsplash, and stainless ZLINE appliances that include a 36 inch 6 burner range. The kitchen also has a breakfast counter and a wine bar with a below counter refrigerator. The living room is 27 feet long with a wood burning fireplace. Also on the first floor is a formal dining room, family room, lavette, and a back porch. The second level includes the primary suite with its own bath and dressing room. Two more bedrooms and an updated bath with a marble tile floor round out the second level. Have that teenager who needs their own space? The third level has the fourth bedroom, a full bath, and lots of built-in drawers, along with a large cedar closet and attic eave storage. The lower level was recently refinished with a new laminate floor throughout. Also on the lower level is another lavette and the laundry room which has a utility sink. Some of the classic details are the oak hardwoods floors which are freshly refinished, raised paneled walls and crown molding in most first floor rooms, a large entry foyer with a wrought iron stair rail, and leaded glass side lights on either side of the entry door. Come see this classic Colonial in the heart of Oak Hill located just north of Blackstone Boulevard and Hope Village!
Pending
$899,900
552 East Ave, Pawtucket, RI 02860
4beds
3,470sqft
Single Family Residence
Built in 1940
7,501 Square Feet Lot
$-- Zestimate®
$259/sqft
$-- HOA
What's special
Wood burning fireplaceBack porchSlate blue cabinetsFamily roomFormal dining roomBreakfast counterStainless zline appliances
- 18 days
- 881
- 70
Zillow last checked:
Listing updated:
Listed by:
David Splaine 401-465-6996,
RE/MAX Professionals
Source: StateWide MLS RI,MLS#: 1424055
Facts & features
Interior
Bedrooms & bathrooms
- Bedrooms: 4
- Bathrooms: 5
- Full bathrooms: 3
- 1/2 bathrooms: 2
Primary bedroom
- Features: Ceiling Height 7 to 9 ft
- Level: Second
- Area: 190 Square Feet
- Dimensions: 19
Bedroom 2
- Features: Ceiling Height 7 to 9 ft
- Level: Second
- Area: 156 Square Feet
- Dimensions: 13
Bedroom 3
- Features: Ceiling Height 7 to 9 ft
- Level: Second
- Area: 156 Square Feet
- Dimensions: 13
Bedroom 4
- Features: Ceiling Height 7 to 9 ft
- Level: Third
- Area: 168 Square Feet
- Dimensions: 14
Dining room
- Features: Ceiling Height 7 to 9 ft
- Level: First
- Area: 154 Square Feet
- Dimensions: 14
Family room
- Features: Ceiling Height 7 to 9 ft
- Level: First
- Area: 176 Square Feet
- Dimensions: 16
Kitchen
- Features: Ceiling Height 7 to 9 ft
- Level: First
- Area: 231 Square Feet
- Dimensions: 21
Living room
- Features: Ceiling Height 7 to 9 ft
- Level: First
- Area: 351 Square Feet
- Dimensions: 27
Recreation room
- Features: Ceiling Height 7 to 9 ft
- Level: Lower
- Area: 323 Square Feet
- Dimensions: 19
Heating
- Natural Gas, Steam
Cooling
- Window Unit(s)
Appliances
- Included: Dishwasher, Dryer, Exhaust Fan, Disposal, Range Hood, Refrigerator, Washer, Gas Water Heater
Features
- Wall (Plaster), Cedar Closet(s)(s), Dry Bar, Plumbing (Mixed), Insulation (Ceiling), Insulation (Walls), Ceiling Fan(s)
- Flooring: Ceramic Tile, Hardwood, Laminate
- Windows: Storm Window(s), Skylight(s)
- Basement: Full,Interior and Exterior,Partially Finished,Bath/Stubbed,Family Room,Laundry,Storage Space,Utility,Workout Room
- Attic: Attic Storage
- Number of fireplaces: 1
- Fireplace features: Brick
Interior area
- Total structure area: 2,770
- Total interior livable area: 3,470 sqft
- Finished area above ground: 2,770
- Finished area below ground: 700
Video & virtual tour
Property
Parking
- Total spaces: 6
- Parking features: Attached, Garage Door Opener, Driveway
- Attached garage spaces: 2
- Has uncovered spaces: Yes
Features
- Patio & porch: Porch
Lot
- Size: 7,501 Square Feet
Details
- Foundation area: 1296
- Parcel number: PAWTM66L0790
- Zoning: RS
Construction
Type & style
- Home type: SingleFamily
- Architectural style: Colonial
- Property subtype: Single Family Residence
Materials
- Plaster, Shingles, Wood
- Foundation: Concrete Perimeter
Condition
- New construction: No
- Year built: 1940
Utilities & green energy
- Electric: 200+ Amp Service, Circuit Breakers
- Utilities for property: Sewer Connected, Water Connected
Community & HOA
Community
- Features: Commuter Bus, Highway Access, Interstate, Public School, Recreational Facilities, Restaurants, Near Shopping
- Subdivision: Oak Hill
HOA
- Has HOA: No
Location
- Region: Pawtucket
Financial & listing details
- Price per square foot: $259/sqft
- Tax assessed value: $549,200
- Annual tax amount: $7,222
- Date on market: 9/22/2026
Estimated market value
Not available
Estimated sales range
Not available
Not available
Price history
| Date | Event | Price |
|---|---|---|
| 10/8/2026 | Pending sale | $899,900$259/sqft |
Source:  StateWide MLS RI #1424055 Report a problem StateWide MLS RI #1424055 Report a problem | ||
| 10/8/2026 | Listed for sale | $899,900$259/sqft |
Source: StateWide MLS RI #1424055 Report a problem | ||
| 9/28/2026 | Pending sale | $899,900$259/sqft |
Source: StateWide MLS RI #1424055 Report a problem | ||
| 9/22/2026 | Listed for sale | $899,900+13.9%$259/sqft |
Source: StateWide MLS RI #1424055 Report a problem | ||
| 5/1/2024 | Sold | $790,000-2.3%$228/sqft |
Source: StateWide MLS RI #1353560 Report a problem | ||
| 4/2/2024 | Pending sale | $809,000$233/sqft |
Source: StateWide MLS RI #1353560 Report a problem | ||
| 3/21/2024 | Listed for sale | $809,000$233/sqft |
Source: StateWide MLS RI #1353560 Report a problem | ||
| 3/6/2024 | Contingent | $809,000$233/sqft |
Source: StateWide MLS RI #1353560 Report a problem | ||
| 3/1/2024 | Listed for sale | $809,000+125.3%$233/sqft |
Source: StateWide MLS RI #1353560 Report a problem | ||
| 1/22/2016 | Sold | $359,000-7.7%$103/sqft |
Source: Public Record Report a problem | ||
| 9/4/2015 | Listed for sale | $389,000+65%$112/sqft |
Source: Residential Properties #1106835 Report a problem | ||
| 2/10/2015 | Sold | $235,700+7.2%$68/sqft |
Source: Public Record Report a problem | ||
| 12/3/2014 | Listed for sale | $219,900+75.9%$63/sqft |
Source: EXIT Realty Firm #1084390 Report a problem | ||
| 10/28/1993 | Sold | $125,000$36/sqft |
Source: Public Record Report a problem | ||
Public tax history
| Year | Property taxes | Tax assessment |
|---|---|---|
| 2025 | $6,777 | $549,200 |
| 2024 | $6,777 -5.7% | $549,200 +26.7% |
| 2023 | $7,187 | $433,500 |
| 2022 | $7,187 | $433,500 |
| 2021 | $7,187 +3.2% | $433,500 +30% |
| 2020 | $6,965 | $333,400 |
| 2019 | $6,965 +3.8% | $333,400 |
| 2018 | $6,711 -6.6% | $333,400 +5.4% |
| 2017 | $7,189 +3.8% | $316,400 |
| 2016 | $6,926 | $316,400 |
| 2015 | $6,926 -5.4% | $316,400 -0.3% |
| 2014 | $7,319 | $317,400 |
| 2013 | $7,319 | $317,400 +900% |
| 2012 | $7,319 +20.5% | $31,740 -90.7% |
| 2011 | $6,075 | $341,700 |
| 2010 | $6,075 | $341,700 |
| 2009 | $6,075 +12.7% | $341,700 -21.5% |
| 2008 | $5,392 +4.5% | $435,200 |
| 2007 | $5,161 -6.7% | $435,200 +41% |
| 2005 | $5,529 +3.8% | $308,700 |
| 2004 | $5,325 +4% | $308,700 |
| 2003 | $5,121 | $308,700 |
Find assessor info on the county website
Monthly payment
Est. payment
Payment breakdown
Explore the cost of this home by adjusting the details. Changes won't be saved.Climate risks
Neighborhood: Oak Hill
Similar homes
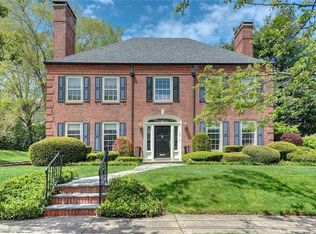
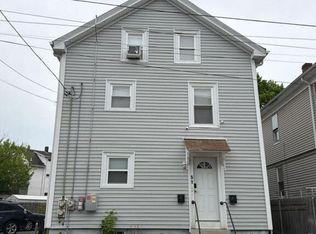
- $--6 bd3 ba2.1k sqft51 Dorrance St, Pawtucket, RI 02860Auction
 Auction.com 2
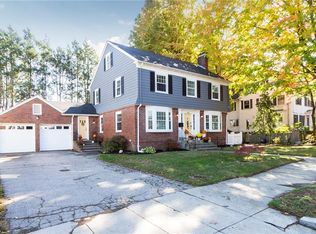
 - $1,050,0004 bd4 ba3.8k sqft43 Armistice Blvd, Pawtucket, RI 02860For Sale

 MLS ID #1418459, The Hall Group, Hall Realty Group, LLC. StateWide MLS RI
 - $769,0006 bd3 ba3.1k sqft277 Sayles Ave, Pawtucket, RI 02860For Sale
 MLS ID #1423855, Susan Grieve, The Mello Group, Inc.. StateWide MLS RI
 - $775,0006 bd3 ba2.7k sqft30 Whipple St, Pawtucket, RI 02860For Sale
 MLS ID #1423356, Pam Hanson Carbone, Domain Properties. StateWide MLS RI
 - $650,0006 bd2 ba2.4k sqft712-714 East Ave, Pawtucket, RI 02860For SaleMLS ID #1425276, The SoldWithSoko Team, HERE Realty. StateWide MLS RI
- $925,0004 bd3 ba2.7k sqft70 Sargent Ave, Providence, RI 02906For SaleMLS ID #1420339, Kerri Payne, Residential Properties Ltd.. StateWide MLS RI
- $889,0003 bd2 ba2.1k sqft234 5th St, Providence, RI 02906For SaleMLS ID #1424271, Tracy Mary Shawcross, REMAX Revolution. StateWide MLS RI
- $650,0006 bd3 ba2.8k sqft187 Sisson St, Pawtucket, RI 02860For SaleMLS ID #1424864, Diana Kim, eXp Realty. StateWide MLS RI
- $839,9003 bd4 ba3.5k sqft38 Mark Dr, Lincoln, RI 02865For SaleMLS ID #1423946, Michael Pinelli, RE/MAX Preferred. StateWide MLS RI
- $589,9003 bd3 ba3.1k sqft262 W Forest Ave, Pawtucket, RI 02860For SaleMLS ID #1417631, Valerie Fernandez, Oakmont Realty Group. StateWide MLS RI
- $665,0006 bd3 ba2.8k sqft422 East Ave, Pawtucket, RI 02860For SaleMLS ID #1417472, Inessa Moshkina, Badger Realty. StateWide MLS RI
- $829,9006 bd5 ba3.6k sqft605 Broadway, Pawtucket, RI 02860For SaleMLS ID #1416395, Filomena Silva, INNOVATE Real Estate. StateWide MLS RI
- $950,0005 bd3 ba2.5k sqftPresident Ave, Providence, RI 02906For SaleMLS ID #1425257, Aleen Weiss, Spitz-Weiss, REALTORS. StateWide MLS RI
- $499,9003 bd2 ba2k sqft37 Trenton St, Pawtucket, RI 02860For SaleMLS ID #1421702, Sam Glicksman, Spitz-Weiss, REALTORS. StateWide MLS RI
- $449,9993 bd1 ba2.1k sqft315 Rhode Island Ave, Pawtucket, RI 02860For SaleMLS ID #1424186, Jesiane Fernandes, Real Broker, LLC. StateWide MLS RI
- $575,0006 bd2 ba2.5k sqft68 Wilcox Ave, Pawtucket, RI 02860For SaleMLS ID #1421987, Roseann Halladay, RE/MAX Preferred. StateWide MLS RI
- $600,0006 bd4 ba2.7k sqft42 Sisson St, Pawtucket, RI 02860For SaleMLS ID #1423739, Kyle Seyboth, Century 21 Limitless. StateWide MLS RI
- $780,0006 bd4 ba3.1k sqft319 Admiral St, Providence, RI 02908For SaleMLS ID #1425250, Suleide Vicioso, Anchor Properties. StateWide MLS RI
