Skip main navigation
Pending
  • Listed by: RE/MAX Evergreen • Rebecca Robideau
    $710,000

    552 Elwha Bluffs Road, Port Angeles, WA 98363

    3beds
    1,733sqft
    : 
    $4,271/mo
    Get pre-qualified
    Single Family Residence
    Built in 1997
    1.34 Acres Lot
    $-- Zestimate®
    $410/sqft
    $-- HOA

    What's special

    Inviting kitchenMature high-producing apple treeFilled with natural lightLarge covered deckBeautiful new hardwood floorsExpansive groundsLush lawn
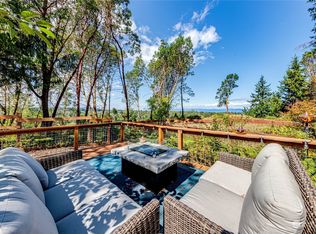
    There is nothing quite like watching the sun set over the breathtaking Elwha Valley. This exceptional home offers sweeping views of the Olympic Mountains, the picturesque Elwha Valley, and peekaboo views of the Strait. Thoughtfully refreshed, the home features a brand-new roof, beautiful new hardwood floors, and fresh interior paint throughout, offering a move-in-ready blend of timeless comfort and modern updates. Filled with natural light, the spacious living room showcases soaring vaulted ceilings and opens effortlessly onto a large covered deck—an ideal place to entertain or simply soak in the ever-changing scenery. The inviting kitchen offers a generous center island, abundant workspace, and an open layout designed for gathering with friends. Outside, the expansive grounds feature a mature, high-producing apple tree, lush lawn, and plenty of room to garden, play, or simply enjoy the peaceful surroundings. This coveted westside location offers the best of both worlds—the tranquility of country living with the convenience of being just minutes from downtown Port Angeles. Enjoy easy access to the Elwha River, Lake Crescent, Olympic National Park, and the beach. Surrounded by wonderful neighbors in a quiet, safe community, this is more than a beautiful home—it’s a place to slow down, breathe deeply, and embrace the extraordinary beauty of the Pacific Northwest.
    37 days
    |
    740
    |
    47
    |

    Likely to sell faster than

    Zillow last checked:

    Listing updated:

    Listed by:

    Rebecca Robideau,

    RE/MAX Evergreen

    Source: NWMLS as distributed by MLS GRID,MLS#: 2548271MLS Logo

      Facts & features

      Interior

      Bedrooms & bathrooms
      • Bedrooms: 3
      • Bathrooms: 2
      • Full bathrooms: 1
      • 3/4 bathrooms: 1
      • Main level bathrooms: 2
      • Main level bedrooms: 3
      Primary bedroom
      • Level: Main
      Bedroom
      • Level: Main
      Bedroom
      • Level: Main
      Bathroom full
      • Level: Main
      Bathroom three quarter
      • Level: Main
      Dining room
      • Level: Main
      Entry hall
      • Level: Main
      Kitchen with eating space
      • Level: Main
      Living room
      • Level: Main
      Utility room
      • Level: Main
      Heating
      • Fireplace, Fireplace Insert, Forced Air, Heat Pump, Electric, Propane
      Cooling
      • Heat Pump
      Appliances
      • Included: Dishwasher, Dryer, Microwave, Refrigerator, Stove(s)/Range(s), Washer, Dishwasher(s), Dryer(s), Microwave(s), Refrigerator(s), Washer(s), Water Heater: Electric, Water Heater Location: Garage
      Features
      • Bath Off Primary
      • Flooring: Ceramic Tile, Hardwood, Vinyl
      • Windows: Dbl Pane/Storm Window
      • Basement: None
      • Number of fireplaces: 1
      • Fireplace features: Gas, Main Level: 1, Fireplace
      Interior area
      • Total structure area: 1,733
      • Total interior livable area: 1,733 sqft

      Property

      Parking
      • Total spaces: 2
      • Parking features: Driveway, Attached Garage
      • Has attached garage: Yes
      • Covered spaces: 2
      Features
      • Levels: One
      • Stories: 1
      • Entry location: Main
      • Patio & porch: Bath Off Primary, Dbl Pane/Storm Window, Fireplace, Vaulted Ceiling(s), Water Heater
      • Has view: Yes
      • View description: Mountain(s), Partial, Strait, Territorial
      • Has water view: Yes
      • Water view: Strait
      Lot
      • Size: 1.34 Acres
      • Features: Dead End Street, Paved, Deck, Fenced-Partially, Outbuildings, Patio, Propane
      • Topography: Level,Partial Slope
      • Residential vegetation: Fruit Trees, Garden Space, Wooded
      Details
      • Parcel number: 0731353491200000
      • Zoning: SFR
      • Zoning description: Jurisdiction: County
      • Special conditions: Standard

      Construction

      Type & style
      • Home type: SingleFamily
      • Architectural style: Traditional,1 Story
      • Property subtype: Single Family Residence
      Materials
      • Cement Planked, Wood Siding, Cement Plank
      • Foundation: Poured Concrete
      • Roof: Composition
      Condition
      • Good
      • Year built: 1997
      • Major remodel year: 1997

      Utilities & green energy

      • Electric: Company: Clallam County PUD
      • Sewer: Septic Tank, Company: Septic
      • Water: Community, Company: Dry Creek Water Association

      Community & HOA

      Community
      • Subdivision: Elwha
      Location
      • Region: Port Angeles

      Financial & listing details

      • Price per square foot: $410/sqft
      • Tax assessed value: $544,573
      • Annual tax amount: $5,254
      • Date on market: 7/7/2026
      • Cumulative days on market: 38 days
      • Listing terms: Conventional,FHA,VA Loan
      • Inclusions: Dishwasher(s), Dryer(s), Microwave(s), Refrigerator(s), Stove(s)/Range(s), Washer(s)

        Estimated market value

        Not available

        Estimated sales range

        Not available

        Not available

        Price history

        DateEventPrice
        7/22/2026Pending sale$710,000$410/sqft
        Source: NWMLS as distributed by MLS GRID #2548271 Report a problem
        7/22/2026Contingent$710,000$410/sqft
        Source: Olympic Listing Service #400929 Report a problem
        7/7/2026Listed for sale$710,000+29.2%$410/sqft
        Source: NWMLS as distributed by MLS GRID #2548271 Report a problem
        11/28/2022Sold$549,500-9.2%$317/sqft
        Source: NWMLS as distributed by MLS GRID #1990681 Report a problem
        10/27/2022Pending sale$605,000$349/sqft
        Source: Olympic Listing Service #361482 Report a problem
        9/29/2022Price change$605,000-1.6%$349/sqft
        Source: Olympic Listing Service #361482 Report a problem
        9/17/2022Price change$615,000-2.4%$355/sqft
        Source: Olympic Listing Service #361482 Report a problem
        9/1/2022Listed for sale$630,000+110.7%$364/sqft
        Source: Olympic Listing Service #361482 Report a problem
        1/16/2015Sold$299,000$173/sqft
        Source: NWMLS as distributed by MLS GRID #719962 Report a problem
        11/26/2014Listed for sale$299,000-10.7%$173/sqft
        Source: JACE The Real Estate Company #282300 Report a problem
        1/12/2005Sold$335,000$193/sqft
        Source: Public Record Report a problem

        Public tax history

        YearProperty taxesTax assessment
        2025$5,254 +2.8%$544,573 +3.6%
        2024$5,109 +8.8%$525,660 -0.2%
        2023$4,694 -0.5%$526,865 +3.8%
        2022$4,720 +5.3%$507,674 +25.9%
        2021$4,481 +3.1%$403,237 +11.5%
        2020$4,346 $361,780 +7.1%
        2019-- $337,778 +3.3%
        2018$2,994 $327,038 +9.9%
        2017-- $297,616 -0.6%
        2016$696 $299,453 +7.5%
        2015$696 $278,654 -0.1%
        2013$696 $278,900 -5.5%
        2012$696 $295,254
        2010-- --
        Find assessor info on the county website

        Monthly payment

        Est. payment

        Payment breakdown

        Explore the cost of this home by adjusting the details. Changes won't be saved.
        All calculations are estimates and provided by Zillow, Inc. for informational purposes only. Actual amounts may vary.
        HOA fees may include property taxes on listings classified as Co-Ops. Contact the listing agent and/or owner for fee details.
        See how much you could borrow to make a competitive offer.

        Climate risks

        Neighborhood: 98363

        Getting around

        0 / 100
        Car-Dependent
        44 / 100
        Somewhat Bikeable

        Nearby schools

        GreatSchools rating
        Schools provided by the listing agent
        • Elementary: Dry Creek Elem
        • Middle: Stevens Mid
        • High: Port Angeles High

        Source: NWMLS as distributed by MLS GRID. This data may not be complete. We recommend contacting the local school district to confirm school assignments for this home.

        A local agent can set up tours, give advice and negotiate with sellers.

        Browse local experts

        Similar homes