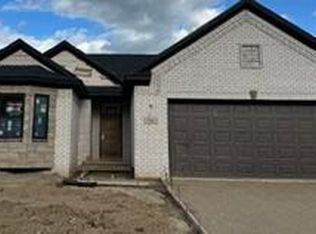
Why buy used when you can have new for the same price! This Stunning 3-bed(possible 4th), 2.5-bath home offers all the modern comforts you've been looking for, with so many upgrades beyond the builder's original plans. The spacious primary suite is a true retreat with a vaulted ceiling, walk-in closet, and spa-like bath featuring dual vanities, a soaking tub, and a glass shower. The open-concept main floor flows effortlessly into a stunning kitchen with stone countertops, white cabinetry, tile backsplash, and lighting that ties it all together. Updated luxury wood flooring runs throughout the main level for easy maintenance and a sleek, modern feel. The first floor also includes a den that can easily serve as a home office or a potential fourth bedroom if desired. A versatile bonus room above the garage provides additional flexible space for a playroom, media room, or guest area. The basement is plumbed for a future bath and is ready for your finishing touches. 1 yr builder warranty
Sold
$403,000
552 Falcon Dr, Dundee, MI 48131
3beds
1,816sqft
Single Family Residence
Built in 2026
6,969 Square Feet Lot
$403,400 Zestimate®
$222/sqft
$2,702 Estimated rent
Home value
$403,400
$383,000 - $424,000
$2,702/mo
Zestimate® history
Owner options
List your home for rent
$2,702/mo
Rent Zestimate®
Find your next renter with Zillow Rental Manager. Plus, with online applications, you can quickly screen prospective tenants – for free.
$2,702/mo
Rent Zestimate®
Refinance and save
$3,068/mo
Est. payment
Refinancing to a lower rate could help reduce your monthly payments and save thousands over the life of the loan.
$3,068/mo
Est. payment
Explore your selling options
Work with a Zillow partner agent
Leverage their expertise and Zillow's premium Showcase listings to get your home seen by more buyers.
Get startedList with your own agent
Get your home in front of millions of buyers by listing it on Zillow.
Learn how to do itSell it yourself
Take full control of how buyers see your home on Zillow by listing For Sale by Owner (FSBO).
List your homeWhat's special
Walk-in closetVaulted ceilingStone countertopsOpen-concept main floorDual vanitiesSoaking tubGlass shower
Zillow last checked:
Listing updated:
Listed by:
Brian Duggan 734-776-4663,
Duggan Realty
Bought with:
Brenda Nelson, 6501294400
Real Estate One Inc
Source: MichRIC,MLS#: 26045341
Facts & features
Interior
Bedrooms & bathrooms
- Bedrooms: 3
- Bathrooms: 3
- Full bathrooms: 2
- 1/2 bathrooms: 1
Primary bedroom
- Level: Upper
- Area: 156
- Dimensions: 12.00 x 13.00
Bedroom 2
- Level: Upper
- Area: 110
- Dimensions: 10.00 x 11.00
Bedroom 3
- Level: Upper
- Area: 100
- Dimensions: 10.00 x 10.00
Primary bathroom
- Level: Upper
- Area: 112
- Dimensions: 14.00 x 8.00
Bathroom 1
- Level: Upper
- Area: 35
- Dimensions: 7.00 x 5.00
Bathroom 2
- Level: Main
- Area: 20
- Dimensions: 4.00 x 5.00
Bonus room
- Level: Upper
- Area: 306
- Dimensions: 17.00 x 18.00
Dining area
- Level: Main
- Area: 156
- Dimensions: 12.00 x 13.00
Family room
- Level: Main
- Area: 204
- Dimensions: 17.00 x 12.00
Kitchen
- Level: Main
- Area: 130
- Dimensions: 10.00 x 13.00
Laundry
- Level: Main
- Area: 30
- Dimensions: 5.00 x 6.00
Other
- Description: Flex Room
- Level: Main
- Area: 100
- Dimensions: 10.00 x 10.00
Heating
- Forced Air
Appliances
- Included: Dishwasher, Disposal, Microwave
- Laundry: Gas Dryer Hookup, Laundry Room, Main Level, Sink, Washer Hookup
Features
- Ceiling Fan(s), Center Island, Pantry
- Flooring: Carpet, Ceramic Tile, Laminate
- Windows: Screens, Insulated Windows, Bay/Bow
- Basement: Full
- Number of fireplaces: 1
- Fireplace features: Family Room, Gas Log
Interior area
- Total structure area: 1,816
- Total interior livable area: 1,816 sqft
- Finished area below ground: 0
Property
Parking
- Total spaces: 2.5
- Parking features: Garage Faces Front, Attached
- Garage spaces: 2.5
Features
- Stories: 2
Lot
- Size: 6,969 Square Feet
- Dimensions: 62.07 x 118.48 x 115.04 x 62.3
- Features: Level, Sidewalk
Details
- Parcel number: 584212625800
- Zoning description: Residential
Construction
Type & style
- Home type: SingleFamily
- Architectural style: Colonial
- Property subtype: Single Family Residence
Materials
- Brick, Concrete, Vinyl Siding
- Roof: Asphalt
Condition
- New Construction
- New construction: Yes
- Year built: 2026
Details
- Builder name: Soave Homes Inc.
- Warranty included: Yes
Utilities & green energy
- Sewer: Public Sewer
- Water: Public
- Utilities for property: Phone Available, Natural Gas Available, Electricity Available, Cable Available, Natural Gas Connected
Community & HOA
Community
- Security: Carbon Monoxide Detector(s), Smoke Detector(s)
- Subdivision: Dundee Ridge
HOA
- Has HOA: Yes
- Amenities included: Playground
- Services included: Other
- HOA fee: $300 annually
Location
- Region: Dundee
Financial & listing details
- Price per square foot: $222/sqft
- Tax assessed value: $2,161
- Annual tax amount: $100
- Date on market: 8/27/2026
- Listing terms: Cash,FHA,VA Loan,Conventional
- Electric utility on property: Yes
- Road surface type: Paved
Price history
| Date | Event | Price |
|---|---|---|
| 10/8/2026 | Sold | $403,000$222/sqft |
Source:  MichRIC #26045341 Report a problem MichRIC #26045341 Report a problem | ||
| 9/24/2026 | Pending sale | $403,000$222/sqft |
Source: MichRIC #26045341 Report a problem | ||
| 9/14/2026 | Contingent | $403,000$222/sqft |
Source: MichRIC #26045341 Report a problem | ||
| 8/27/2026 | Listed for sale | $403,000$222/sqft |
Source: MichRIC #26045341 Report a problem | ||
Public tax history
| Year | Property taxes | Tax assessment |
|---|---|---|
| 2025 | $120 +4.4% | $31,120 +14% |
| 2024 | $115 +31% | $27,310 +52.1% |
| 2023 | $88 -14.3% | $17,950 +3.4% |
| 2022 | $103 +22.4% | $17,360 +5.7% |
| 2021 | $84 +31.7% | $16,430 +6% |
| 2020 | $64 -21% | $15,500 +25% |
| 2019 | $80 +4.2% | $12,400 +60% |
| 2018 | $77 -16.6% | $7,750 |
| 2017 | $93 +21.6% | $7,750 |
| 2016 | $76 -16.4% | $7,750 +11% |
| 2015 | $91 | $6,980 |
| 2014 | $91 +107% | $6,980 |
| 2013 | $44 | $6,980 |
| 2012 | -- | $6,980 -40.3% |
| 2011 | -- | $11,700 -5.1% |
| 2010 | -- | $12,330 -15% |
| 2009 | -- | $14,500 -27.5% |
| 2008 | -- | $20,000 |
| 2007 | -- | $20,000 |
Find assessor info on the county website
Neighborhood: 48131
Nearby homes
- $395,0003 bd2 ba1.5k sqft558 Falcon Dr, Dundee, MI 48131New Construction
- $412,000-- bd-- ba-- sqft546 Falcon Dr, Dundee, MI 48131Sold
- $412,0003 bd2 ba1.5k sqft546 Falcon Drive Drive 259, Dundee, MI 48131Sold

- $339,999-- bd-- ba-- sqft295 White Owl Ln, Dundee, MI 48131Sold
- $339,9993 bd2 ba1.2k sqft295 White Owl Lane Dr #235, Dundee, MI 48131Sold
- $387,100-- bd-- ba-- sqft564 Falcon Dr, Dundee, MI 48131Off Market
- $399,999-- bd-- ba-- sqft301 White Owl Ln, Dundee, MI 48131Sold
- $399,9993 bd3 ba1.8k sqft301 White Owl Ln #236, Dundee, MI 48131Sold
Nearby schools
GreatSchools rating
- 9/10Dundee Elementary SchoolGrades: PK-4Distance: 0.6 mi
- 6/10Dundee Middle SchoolGrades: PK,5-8Distance: 0.6 mi
- 7/10Dundee Community High SchoolGrades: 9-12Distance: 0.7 mi
Schools provided by the listing agent
- Elementary: Dundee Elementary School
- Middle: Dundee Middle School
- High: Dundee Community High School
Source: MichRIC. This data may not be complete. We recommend contacting the local school district to confirm school assignments for this home.
Get a cash offer in 3 minutes
Find out how much your home could sell for in as little as 3 minutes with a no-obligation cash offer.
Estimated market value
$403,400
Get a cash offer in 3 minutes
Find out how much your home could sell for in as little as 3 minutes with a no-obligation cash offer.
Estimated market value
$403,400
- Michigan
- Monroe County
- Dundee
- 48131
- 552 Falcon Dr
