Skip main navigation
Closed
  • Listed by: Worth Clark Realty • William Buscher • Contact: 636-667-9549
    Bought with: Coldwell Banker Realty - Gundaker West Regional
    Price Unknown

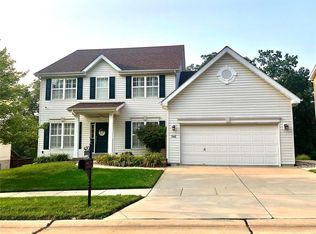
    552 Forby Estates Dr, Eureka, MO 63025

    5beds
    3,633sqft
    Single Family Residence
    Built in 2007
    8,712 Square Feet Lot
    $560,900 Zestimate®
    $--/sqft
    $4,150 Estimated rent

    Home value

    $560,900

    $527,000 - $595,000

    $4,150/mo

    Zestimate® history
    Loading
    Loading...

    Owner options

    List your home for rent

    $4,150/mo

    Rent Zestimate®

    Find your next renter with Zillow Rental Manager. Plus, with online applications, you can quickly screen prospective tenants – for free.

    Learn more

    $4,150/mo

    Rent Zestimate®

    Refinance and save

    $500/mo

    Est. payment

    Refinancing to a lower rate could help reduce your monthly payments and save thousands over the life of the loan.

    See today's rates

    $500/mo

    Est. payment

    Explore your selling options

    Work with a Zillow partner agent

    Leverage their expertise and Zillow's premium Showcase listings to get your home seen by more buyers.

    Get started

    List with your own agent

    Get your home in front of millions of buyers by listing it on Zillow.

    Learn how to do it

    Sell it yourself

    Take full control of how buyers see your home on Zillow by listing For Sale by Owner (FSBO).

    List your home

    What's special

    Granite countertopsWalk-out basementOversized closetLuxurious master suiteOpen-concept kitchenStainless steel appliancesEnsuite bath
    Welcome to 552 Forby Estates! This stunning 2-story home, lovingly maintained by its original owners, offers 5 bedrooms, 3.5 baths, and over 3,600 sq ft of finished living space. The main level includes a front office with French doors, a spacious living room with gas fireplace and built-ins, and a dining room—all with Brazilian hardwood floors and plantation shutters. The open-concept kitchen features a large center island, stainless steel appliances, and granite countertops, flowing seamlessly to the deck and private backyard. Upstairs, enjoy the luxurious master suite with an ensuite bath and oversized closet, along with 3 additional bedrooms and a hall bath with double vanities. The walk-out basement impresses with a wraparound wet bar and oven—perfect for entertaining. Outside, the beautifully landscaped yard offers plenty of space to relax. The 3-car garage provides ample storage, & the location near Berry parks w/easy access to Hwy 44

    Zillow last checked:

    Listing updated:

    Listed by:

    William Buscher 636-667-9549,

    Worth Clark Realty

    Bought with:

    Lori L Schuman, 1999093602

    Coldwell Banker Realty - Gundaker West Regional

    Source: MARIS,MLS#: 24062469MLS LogoOriginating MLS: St. Louis Association of REALTORS

    Facts & features

    Interior

    Bedrooms & bathrooms
    • Bedrooms: 5
    • Bathrooms: 4
    • Full bathrooms: 3
    • 1/2 bathrooms: 1
    • Main level bathrooms: 1
    Heating
    • Dual Fuel/Off Peak, Forced Air, Zoned, Natural Gas
    Cooling
    • Ceiling Fan(s), Central Air, Electric, Zoned
    Appliances
    • Included: Disposal, Gas Water Heater
    Features
    • Butler Pantry, Kitchen Island, Custom Cabinetry, Eat-in Kitchen, Granite Counters, Workshop/Hobby Area
    • Basement: Full,Partially Finished,Concrete,Sleeping Area,Walk-Out Access
    • Number of fireplaces: 1
    • Fireplace features: Recreation Room, Living Room
    Interior area
    • Total structure area: 3,633
    • Total interior livable area: 3,633 sqft
    • Finished area above ground: 2,832
    • Finished area below ground: 801

    Property

    Parking
    • Total spaces: 3
    • Parking features: Workshop in Garage, Attached, Covered, Garage, Garage Door Opener, Off Street, Storage
    • Attached garage spaces: 3
    Features
    • Levels: Two
    • Patio & porch: Deck
    Lot
    • Size: 8,712 Square Feet
    • Features: Adjoins Common Ground, Adjoins Wooded Area
    Details
    • Parcel number: 28V220100
    • Special conditions: Standard

    Construction

    Type & style
    • Home type: SingleFamily
    • Architectural style: Traditional,Other
    • Property subtype: Single Family Residence
    Materials
    • Brick Veneer, Stone Veneer, Vinyl Siding
    Condition
    • Year built: 2007

    Utilities & green energy

    • Sewer: Public Sewer
    • Water: Public
    • Utilities for property: Natural Gas Available

    Community & HOA

    Community
    • Subdivision: Forby Estates
    HOA
    • Services included: Other
    • HOA fee: $500 annually
    Location
    • Region: Eureka

    Financial & listing details

    • Tax assessed value: $457,700
    • Annual tax amount: $6,482
    • Date on market: 10/18/2024
    • Cumulative days on market: 6 days
    • Listing terms: Cash,Conventional,FHA,VA Loan
    • Ownership: Private
    • Road surface type: Concrete

    Price history

    DateEventPrice
    11/27/2024Sold--
    Source: MARIS #24062469 Report a problem
    10/25/2024Pending sale$525,000$145/sqft
    Source: MARIS #24062469 Report a problem
    10/18/2024Listed for sale$525,000$145/sqft
    Source: MARIS #24062469 Report a problem
    6/27/2007Sold--
    Source: Public Record Report a problem

    Public tax history

    YearProperty taxesTax assessment
    2025$6,298 -2.8%$86,960 +0.2%
    2024$6,477 -0.1%$86,750
    2023$6,482 +9.8%$86,750 +18%
    2022$5,905 +0.7%$73,530
    2021$5,862 +4.4%$73,530 +9.2%
    2020$5,614 +2.7%$67,330
    2019$5,465 $67,330 +9.2%
    2018$5,465 $61,660
    2017$5,465 +3.8%$61,660 +7.6%
    2016$5,264 +3.4%$57,330
    2015$5,092 $57,330 -4.6%
    2014$5,092 -6%$60,100
    2013$5,415 $60,100 +3.3%
    2012-- $58,200
    2011-- $58,200 -7.6%
    2010$5,078 +7.1%$63,020 +2.2%
    2009$4,742 +56.2%$61,660 -3.4%
    2008$3,037 +3680.7%$63,860 +295.4%
    2007$80 $16,150
    Find assessor info on the county website

    Neighborhood: 63025

    Nearby schools

    GreatSchools rating
    Schools provided by the listing agent
    • Elementary: Blevins Elem.
    • Middle: Lasalle Springs Middle
    • High: Eureka Sr. High

    Source: MARIS. This data may not be complete. We recommend contacting the local school district to confirm school assignments for this home.

    Get a cash offer in 3 minutes
    Find out how much your home could sell for in as little as 3 minutes with a no-obligation cash offer.
    Estimated market value
    $560,900
    Get a cash offer in 3 minutes
    Find out how much your home could sell for in as little as 3 minutes with a no-obligation cash offer.
    Estimated market value
    $560,900