Mrs. Clean from Italy lived here ! Pride of ownership is evident as soon as you open the front door ! Take note of the Gleaming hardwood floors , custom window treatments ,windows are all in great condition, huge bay window in the front & out the back door - beautiful covered patio with flat back yard that borders Armstrong park ! Kitchen has been updated - all kitchen appliances have been replaced in the last 2-3 years. Lots of cabinets and natural light ! All light fixtures have been replaced. Refreshed full bath ! Wonderful closet space and storage. Pull down attic provides additional storage. Downstairs is very spacious ! Gameroom is quite large and has a wet bar ! Laundry area is separated from gameroom and offers additional storage and half bath. Driveway is wider than most and offers additional parking. New HVAC ! T station is right down the street ! New sewer line !
Sold for $240,000
$240,000
552 Glen Shannon Dr, Pittsburgh, PA 15234
3beds
1,080sqft
Single Family Residence
Built in 1964
7,858 Square Feet Lot
$259,700 Zestimate®
$222/sqft
$1,798 Estimated rent
Home value
$259,700
$247,000 - $273,000
$1,798/mo
Zestimate® history
Owner options
List your home for rent
$1,798/mo
Rent Zestimate®
Find your next renter with Zillow Rental Manager. Plus, with online applications, you can quickly screen prospective tenants – for free.
$1,798/mo
Rent Zestimate®
Refinance and save
$1,700/mo
Est. payment
Refinancing to a lower rate could help reduce your monthly payments and save thousands over the life of the loan.
$1,700/mo
Est. payment
Explore your selling options
Work with a Zillow partner agent
Leverage their expertise and Zillow's premium Showcase listings to get your home seen by more buyers.
Get startedList with your own agent
Get your home in front of millions of buyers by listing it on Zillow.
Learn how to do itSell it yourself
Take full control of how buyers see your home on Zillow by listing For Sale by Owner (FSBO).
List your homeWhat's special
Half bathAdditional parkingCustom window treatmentsNatural lightHuge bay windowGleaming hardwood floorsWonderful closet space
Zillow last checked:
Listing updated:
Listed by:
Maria Holzworth 412-561-7400,
HOWARD HANNA REAL ESTATE SERVICES
Bought with:
Dan Haeck, RS302793
COLDWELL BANKER REALTY
Source: WPMLS,MLS#: 1677284 Originating MLS: West Penn Multi-List
Originating MLS: West Penn Multi-ListFacts & features
Interior
Bedrooms & bathrooms
- Bedrooms: 3
- Bathrooms: 2
- Full bathrooms: 1
- 1/2 bathrooms: 1
Heating
- Forced Air, Gas
Cooling
- Central Air
Appliances
- Included: Some Gas Appliances, Dryer, Dishwasher, Disposal, Microwave, Refrigerator, Stove, Washer
Features
- Pantry, Window Treatments
- Flooring: Hardwood
- Windows: Multi Pane, Window Treatments
- Basement: Walk-Out Access
Interior area
- Total structure area: 1,080
- Total interior livable area: 1,080 sqft
Property
Parking
- Total spaces: 1
- Parking features: Built In, Garage Door Opener
- Has attached garage: Yes
Features
- Levels: One
- Stories: 1
- Pool features: None
Lot
- Size: 7,858 Square Feet
- Dimensions: 63 x 122 appro x
Details
- Parcel number: 0139J00156000000
Construction
Type & style
- Home type: SingleFamily
- Architectural style: Colonial,Ranch
- Property subtype: Single Family Residence
Materials
- Brick
- Roof: Asphalt
Condition
- Resale
- Year built: 1964
Utilities & green energy
- Sewer: Public Sewer
- Water: Public
Community & HOA
Community
- Features: Public Transportation
Location
- Region: Pittsburgh
Financial & listing details
- Price per square foot: $222/sqft
- Tax assessed value: $109,100
- Annual tax amount: $3,405
- Date on market: 10/23/2024
Price history
| Date | Event | Price |
|---|---|---|
| 11/22/2024 | Sold | $240,000+6.7%$222/sqft |
Source:  WPMLS #1677284 Report a problem WPMLS #1677284 Report a problem | ||
| 10/24/2024 | Pending sale | $225,000$208/sqft |
Source: WPMLS #1677284 Report a problem | ||
| 10/24/2024 | Contingent | $225,000$208/sqft |
Source: WPMLS #1677284 Report a problem | ||
| 10/23/2024 | Listed for sale | $225,000+135.6%$208/sqft |
Source: WPMLS #1677284 Report a problem | ||
| 9/2/1998 | Sold | $95,500$88/sqft |
Source: WPMLS #207509 Report a problem | ||
Public tax history
| Year | Property taxes | Tax assessment |
|---|---|---|
| 2025 | $4,316 +26.8% | $109,100 +19.8% |
| 2024 | $3,405 +690.1% | $91,100 |
| 2023 | $431 | $91,100 |
| 2022 | $431 | $91,100 |
| 2021 | $431 +2% | $91,100 |
| 2020 | $422 -2% | $91,100 |
| 2019 | $431 -85.3% | $91,100 |
| 2018 | $2,932 0% | $91,100 |
| 2017 | $2,933 +580.6% | $91,100 |
| 2016 | $431 -85.1% | $91,100 |
| 2015 | $2,892 | $91,100 |
| 2014 | -- | $91,100 -3.2% |
| 2013 | -- | $94,100 +18.7% |
| 2012 | -- | $79,300 |
| 2011 | -- | $79,300 |
| 2010 | -- | $79,300 |
| 2009 | -- | $79,300 |
| 2008 | -- | $79,300 |
| 2007 | -- | $79,300 |
| 2006 | -- | $79,300 |
| 2005 | -- | $79,300 |
| 2004 | -- | $79,300 -15.9% |
| 2003 | -- | $94,300 |
| 2002 | -- | $94,300 |
Find assessor info on the county website
Neighborhood: Castle Shannon
Nearby homes
- $206,8003 bd1 ba972 sqft548 Glen Shannon Dr, Pittsburgh, PA 15234Off Market
- $210,1002 bd1 ba936 sqft556 Glen Shannon Dr, Pittsburgh, PA 15234Off Market

- $310,0003 bd3 ba1.3k sqft560 Glen Shannon Dr, Pittsburgh, PA 15234Sold

- $241,0003 bd2 ba972 sqft544 Glen Shannon Dr, Pittsburgh, PA 15234Off Market
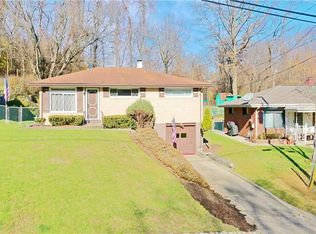
- $185,0003 bd1 ba1k sqft551 Glen Shannon Dr, Pittsburgh, PA 15234Sold
- $187,5003 bd2 ba972 sqft564 Glen Shannon Dr, Pittsburgh, PA 15234Sold
- $205,8003 bd1 ba1.2k sqft543 Glen Shannon Dr, Pittsburgh, PA 15234Off Market
- $247,1003 bd2 ba1.2k sqft540 Glen Shannon Dr, Pittsburgh, PA 15234Off Market
Nearby schools
GreatSchools rating
- 8/10Myrtle Ave SchoolGrades: K-5Distance: 0.9 mi
- 7/10Keystone Oaks Middle SchoolGrades: 6-8Distance: 0.9 mi
- 8/10Keystone Oaks High SchoolGrades: 9-12Distance: 1 mi
Schools provided by the listing agent
- District: Keystone Oaks
Source: WPMLS. This data may not be complete. We recommend contacting the local school district to confirm school assignments for this home.


Get pre-qualified for a loan
At Zillow Home Loans, we can pre-qualify you in as little as 5 minutes with no impact to your credit score.An equal housing lender. NMLS #10287.
Sell for more on Zillow
Get a Zillow Showcase℠ listing at no additional cost and you could sell for .
$259,700
2% more
+$5,194
With Zillow Showcase(estimated)
$264,894
- Pennsylvania
- Allegheny County
- Pittsburgh
- 15234
- Castle Shannon
- 552 Glen Shannon Dr
Nearby cities
Nearby neighborhoods
Nearby zip codes
Other Pittsburgh Topics
