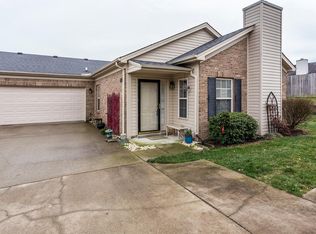
Enjoy low-maintenance living in the gated community of Magnolia Run, offering both convenience and comfort in a desirable location. This well-designed two-bedroom, two-bathroom condo features a functional single-level layout and is ideally positioned near the community pool and clubhouse. The interior includes a spacious primary suite with a walk-in closet and a primary bathroom featuring a walk-in shower. The kitchen is equipped with all appliances, a skylight that brings in natural light, and a breakfast bar that opens to the dining area. The large living area is highlighted by vaulted ceilings, creating an open and inviting space for relaxing or entertaining. Step outside to a private patio, perfect for morning coffee or evening relaxation. A two-car attached garage provides added convenience and storage. The HOA covers exterior maintenance, including the roof, as well as lawn care, snow removal, roads, and access to community amenities such as the pool and fitness center. Conveniently located near Fayette Mall, The Summit, Shillito Park, dining, and the airport, this home offers easy access to everyday essentials. Priced below a recent appraisal, this property presents an excellent opportunity for value and convenience. Inspections are welcome; the property is being sold as is. Schedule your private showing to experience all this home has to offer.
Pending
$339,500
552 Goldon Trophy Trl, Lexington, KY 40514
2beds
1,327sqft
Condominium
Built in 2006
-- sqft lot
$317,300 Zestimate®
$256/sqft
$245/mo HOA
What's special
Community pool and clubhouseTwo-car attached garageFunctional single-level layoutWalk-in closetSpacious primary suite
- 7 days |
- 457 |
- 10 |
Zillow last checked:
Listing updated:
Listed by:
Joseph Smallwood 859-619-1259,
Christies International Real Estate Bluegrass
Source: Imagine MLS,MLS#: 26015324
Facts & features
Interior
Bedrooms & bathrooms
- Bedrooms: 2
- Bathrooms: 2
- Full bathrooms: 2
Primary bedroom
- Level: First
Bedroom 1
- Level: First
Bathroom 1
- Level: First
Dining room
- Level: First
Kitchen
- Level: First
Living room
- Level: First
Utility room
- Level: First
Heating
- Electric, Heat Pump
Cooling
- Electric
Appliances
- Included: Dryer, Disposal, Dishwasher, Microwave, Refrigerator, Washer, Range
- Laundry: Electric Dryer Hookup, Main Level, Washer Hookup
Features
- Walk-In Closet(s), Ceiling Fan(s)
- Flooring: Carpet, Laminate, Wood
- Doors: Storm Door(s)
- Windows: Insulated Windows, Blinds
- Has basement: No
- Has fireplace: No
Interior area
- Total structure area: 1,327
- Total interior livable area: 1,327 sqft
- Finished area above ground: 1,327
- Finished area below ground: 0
Property
Parking
- Total spaces: 2
- Parking features: Driveway, Garage Faces Front
- Garage spaces: 2
- Has uncovered spaces: Yes
Features
- Levels: One
- Has view: Yes
- View description: Neighborhood
Details
- Parcel number: 38190340
Construction
Type & style
- Home type: Condo
- Property subtype: Condominium
Materials
- Brick Veneer
- Foundation: Slab
- Roof: Shingle
Condition
- Year built: 2006
Utilities & green energy
- Sewer: Public Sewer
- Water: Public
- Utilities for property: Cable Connected, Electricity Connected, Sewer Connected, Underground Utilities, Water Connected
Community & HOA
Community
- Features: Pool
- Subdivision: Magnolia Run
HOA
- Has HOA: Yes
- Amenities included: Clubhouse, Pool
- Services included: Snow Removal, Maintenance Grounds
- HOA fee: $245 monthly
Location
- Region: Lexington
Financial & listing details
- Price per square foot: $256/sqft
- Tax assessed value: $228,300
- Annual tax amount: $2,197
- Date on market: 7/1/2026
Estimated market value
$317,300
$301,000 - $333,000
$1,716/mo
Price history
| Date | Event | Price |
|---|---|---|
| 7/7/2026 | Pending sale | $339,500$256/sqft |
Source: | ||
| 7/1/2026 | Listed for sale | $339,500+104.5%$256/sqft |
Source: | ||
| 6/4/2015 | Sold | $166,000-2.4%$125/sqft |
Source: | ||
| 4/22/2015 | Pending sale | $170,000$128/sqft |
Source: Estate Source, LLC #1422331 Report a problem | ||
| 4/14/2015 | Price change | $170,000-2.9%$128/sqft |
Source: Estate Source, LLC #1422331 Report a problem | ||
| 11/22/2014 | Listed for sale | $175,000-5.4%$132/sqft |
Source: Estate Source, LLC #1422331 Report a problem | ||
| 9/10/2014 | Listing removed | $185,000$139/sqft |
Source: Owner Report a problem | ||
| 6/13/2014 | Listed for sale | $185,000+9.7%$139/sqft |
Source: Owner Report a problem | ||
| 4/16/2013 | Listing removed | $975$1/sqft |
Source: Rent Lexington, LLC Report a problem | ||
| 4/3/2013 | Price change | $975-2.5%$1/sqft |
Source: Rent Lexington, LLC Report a problem | ||
| 3/22/2013 | Price change | $1,000-9.1%$1/sqft |
Source: Rent Lexington, LLC Report a problem | ||
| 2/13/2013 | Listed for rent | $1,100$1/sqft |
Source: Rent Lexington, LLC Report a problem | ||
| 1/13/2013 | Listing removed | $1,100$1/sqft |
Source: Rent Lexington, LLC Report a problem | ||
| 1/9/2013 | Listed for rent | $1,100$1/sqft |
Source: REALTY WORLD Mays & Associates. #1300536 Report a problem | ||
| 3/28/2011 | Sold | $168,600$127/sqft |
Source: Public Record Report a problem | ||
Public tax history
| Year | Property taxes | Tax assessment |
|---|---|---|
| 2024 | $2,197 | $228,300 |
| 2023 | $2,197 -6.2% | $228,300 |
| 2022 | $2,341 +36.6% | $228,300 +28.3% |
| 2021 | $1,714 -0.9% | $178,000 |
| 2020 | $1,729 | $178,000 |
| 2019 | $1,729 -1.2% | $178,000 |
| 2018 | $1,750 +14.9% | $178,000 +7.2% |
| 2017 | $1,524 +4% | $166,000 -1.5% |
| 2015 | $1,465 | $168,600 |
| 2014 | $1,465 | $168,600 |
| 2012 | $1,465 | $168,600 |
| 2011 | -- | -- |
| 2010 | -- | -- |
| 2009 | -- | -- |
| 2008 | -- | $137,200 |
| 2006 | -- | -- |
Find assessor info on the county website
Monthly payment
Est. payment$--/mo
Payment breakdown
Explore the cost of this home by adjusting the details. Changes won't be saved.All calculations are estimates and provided by Zillow, Inc. for informational purposes only. Actual amounts may vary.
HOA fees may include property taxes on listings classified as Co-Ops. Contact the listing agent and/or owner for fee details.
Mortgage interest rates are dependent on a number of factors, including credit score, down payment, and repayment length. Interest rate data provided by Zillow Group Marketplace, Inc. as of 1/1/1970 from various mortgage lenders with which we have lead or other similar arrangements; the Estimated Payment is an average of those rates.
See how much you could borrow to make a competitive offer.
Climate risks
Neighborhood: 40514
Nearby schools
GreatSchools rating
- 9/10Wellington Elementary SchoolGrades: PK-5Distance: 1.1 mi
- 8/10Jessie M Clark Middle SchoolGrades: 6-8Distance: 1.6 mi
- 10/10Lafayette High SchoolGrades: 9-12Distance: 3.5 mi
Schools provided by the listing agent
- Elementary: Wellington
- Middle: Jessie Clark
- High: Lafayette
Source: Imagine MLS. This data may not be complete. We recommend contacting the local school district to confirm school assignments for this home.
A local agent can set up tours, give advice and negotiate with sellers.
- Kentucky
- Fayette County
- Lexington
- 40514
- 552 Goldon Trophy Trl
Nearby cities
Nearby neighborhoods
- Blueberry Hill-Brigadoon-Stoneybrook-Baralto Real estate
- Cardinal Hill-Pine Meadow Real estate
- Central Downtown Real estate
- Chevy Chase-Ashland Park Real estate
- Duncan Park Real estate
- Gardenside-Colony Real estate
- Indian Hills-Stonewall Estates-Monticello Real estate
- Kenawood-Rockwood-Hi-Acres-Deep Spring Real estate
- Reservoir Real estate
- Southland-Deerfield-Open Gates Real estate