Great Opportunity for a Brand-New Custom Home!
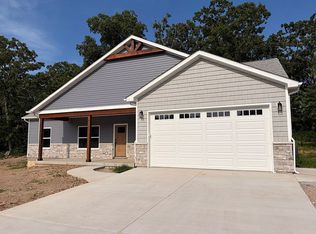
Nestled in a peaceful and highly sought-after neighborhood in the charming town of Sullivan, this beautifully designed new construction home offers the perfect blend of comfort, style, and functionality. Featuring 3 bedrooms and 2 bathrooms, the home boasts a spacious open-concept floor plan, vaulted ceilings, and generously sized bedrooms.
The impressive master suite includes a walk-in closet, while the kitchen showcases granite countertops and stainless steel appliances. Enjoy your morning coffee on the inviting front porch or unwind on the private back patio. A convenient two-car garage provides plenty of room for parking and storage. With quality finishes, thoughtful design, and modern amenities throughout, this custom home is an opportunity you won't want to miss. Schedule your showing today!
Active
Listed by: Dream Key Realty, LLC • Emily P Cartwright • 314-285-2125
$339,900
552 Hawthorn Ln, Sullivan, MO 63080
3beds
1,774sqft
Single Family Residence
Built in 2026
9,147 Square Feet Lot
$339,700 Zestimate®
$192/sqft
$-- HOA
What's special
Private back patioKitchen showcases granite countertopsInviting front porchConvenient two-car garageGenerously sized bedroomsQuality finishesSpacious open-concept floor plan
- 8 days |
- 122 |
- 3 |
Likely to sell faster than
Zillow last checked:
Listing updated:
Listed by:
Emily P Cartwright 314-285-2125,
Dream Key Realty, LLC
Source: MARIS,MLS#: 26053009 Originating MLS: Franklin County Board of REALTORS
Originating MLS: Franklin County Board of REALTORSFacts & features
Interior
Bedrooms & bathrooms
- Bedrooms: 3
- Bathrooms: 2
- Full bathrooms: 2
- Main level bathrooms: 2
- Main level bedrooms: 3
Heating
- Electric, Forced Air
Cooling
- Central Air, Electric
Appliances
- Included: Stainless Steel Appliance(s), Electric Cooktop, Dishwasher, Disposal, Ice Maker, Microwave, Double Oven, Range Hood, Refrigerator, Electric Water Heater
Features
- Flooring: Laminate, Tile
- Has basement: No
- Has fireplace: No
Interior area
- Total structure area: 1,774
- Total interior livable area: 1,774 sqft
- Finished area above ground: 1,774
- Finished area below ground: 0
Property
Parking
- Total spaces: 2
- Parking features: Concrete
- Attached garage spaces: 2
Features
- Levels: One
- Patio & porch: Covered, Front Porch, Patio
Lot
- Size: 9,147 Square Feet
- Features: Level
Details
- Parcel number: 35307.00006062.000
- Special conditions: Standard
Construction
Type & style
- Home type: SingleFamily
- Architectural style: Ranch
- Property subtype: Single Family Residence
Materials
- Shake Siding, Stone, Vertical Siding, Vinyl Siding
Condition
- New construction: Yes
- Year built: 2026
Details
- Builder name: Premium Builders Llc
- Warranty included: Yes
Utilities & green energy
- Electric: Single Phase
- Sewer: Public Sewer
- Water: Public
- Utilities for property: Cable Available, Electricity Connected, Sewer Connected
Community & HOA
Community
- Subdivision: Hawthorne Estates
HOA
- Has HOA: No
Location
- Region: Sullivan
Financial & listing details
- Price per square foot: $192/sqft
- Date on market: 8/17/2026
- Listing terms: Cash,Conventional,FHA,USDA Loan,VA Loan
- Ownership: Private
- Electric utility on property: Yes
Estimated market value
$339,700
$323,000 - $357,000
Not available
Price history
| Date | Event | Price |
|---|---|---|
| 8/17/2026 | Listed for sale | $339,900$192/sqft |
Source:  MARIS #26053009 Report a problem MARIS #26053009 Report a problem | ||
Public tax history
Tax history is unavailable.
Monthly payment
Est. payment
Payment breakdown
Explore the cost of this home by adjusting the details. Changes won't be saved.Climate risks
Neighborhood: 63080
Nearby schools
GreatSchools rating
- NASullivan Primary SchoolGrades: PK-2Distance: 0.5 mi
- 7/10Sullivan Middle SchoolGrades: 6-8Distance: 0.4 mi
- 6/10Sullivan Sr. High SchoolGrades: 9-12Distance: 2.9 mi
Schools provided by the listing agent
- Elementary: Sullivan Elem.
- Middle: Sullivan Middle
- High: Sullivan Sr. High
Source: MARIS. This data may not be complete. We recommend contacting the local school district to confirm school assignments for this home.
- $339,0003 bd2 ba1.7k sqft0 Hawthorn Ln, Sullivan, MO 63080For Sale By Owner
- $--3 bd3 ba1.5k sqft568 Hawthorn Dr, Sullivan, MO 63080Sold
- $300,9003 bd3 ba1.5k sqft568 Hawthorne Ln, Sullivan, MO 63080Off Market
- $241,0003 bd2 ba1.4k sqft572 Hawthorne Ln, Sullivan, MO 63080Off Market

- $278,9003 bd2 ba2.2k sqft573 Hawthorne Ln, Sullivan, MO 63080Off Market
- $347,0003 bd1 ba2.4k sqft551 Hawthorne Ln, Sullivan, MO 63080Off Market
- $304,6003 bd3 ba1.6k sqft541 Hawthorn Dr, Sullivan, MO 63080Off Market
- $318,5003 bd3 ba1.6k sqft541 Hawthorne Ln, Sullivan, MO 63080Off Market
A local agent can set up tours, give advice and negotiate with sellers.
A local lender can help you make sure your offer is ready when you are.
Similar homes
- $339,0003 bd2 ba1.7k sqft0 Hawthorn Ln, Sullivan, MO 63080For Sale By Owner
- $297,2003 bd2 ba1.6k sqftLOT 32 Mesa Dr, Sullivan, MO 63080New Construction
 MLS ID #25015278, Hayden J Lock, HD Real Estate LLC. MARIS
 - $297,2003 bd2 ba1.6k sqftLOT 26 Mesa Dr, Sullivan, MO 63080New ConstructionMLS ID #25015271, Hayden J Lock, HD Real Estate LLC. MARIS
- $286,4753 bd2 ba1.5k sqftLOT 27 Mesa Dr, Sullivan, MO 63080New Construction
 MLS ID #25015272, Hayden J Lock, HD Real Estate LLC. MARIS
 - $255,0003 bd3 ba1.6k sqft383 Vernon St, Sullivan, MO 63080For SaleMLS ID #26049077, Hayden J Lock, HD Real Estate LLC. MARIS
- $297,2003 bd2 ba1.6k sqftLOT 29 Mesa Dr, Sullivan, MO 63080New ConstructionMLS ID #25015274, Hayden J Lock, HD Real Estate LLC. MARIS
- $295,4043 bd2 ba1.2k sqftAspen, Sullivan, MO 63080New ConstructionMARIS
- $270,0003 bd2 ba1.5k sqft2181 Spring Bluff Rd, Sullivan, MO 63080For SaleMLS ID #26049318, Apprill Turlington, White Oaks Realty, LLC. MARIS
- $479,0003 bd4 ba2.2k sqft5 Nailbender Ln, Sullivan, MO 63080For SaleMLS ID #26053468, Diane R Thomas, RE/MAX Exclusive Properties. MARIS
- $321,9003 bd2 ba1.9k sqft2 Maple Expanded At Deer Mdws, Union, MO 63084New ConstructionMLS ID #25081548, Pamela Chyba, ListWithFreedom.com Inc. MARIS
- from $321,9003 bd2 ba1.9k sqftMaple Expanded Plan, Deer Meadows, Sullivan, MO 63080New ConstructionMcBride Homes
- $182,5003 bd2 ba1.2k sqft104 Oak St, Sullivan, MO 63080For SaleMLS ID #26049168, Alicia J Sterling, Epique Realty. MARIS
- $319,9002 bd2 ba1.3k sqft9324 Martin Cemetary Rd, Sullivan, MO 63080For SaleMLS ID #26027308, Jenna C Chasteen, RE/MAX Heart Of America. MARIS
- $242,7003 bd2 ba1.3k sqftLOT Thirty Mesa Dr, Sullivan, MO 63080New ConstructionMLS ID #25015275, Hayden J Lock, HD Real Estate LLC. MARIS
- from $300,9004 bd3 ba2.5k sqftAshford Plan, Deer Meadows, Sullivan, MO 63080New ConstructionMcBride Homes
- from $312,9004 bd3 ba2.5k sqftHermitage II Plan, Deer Meadows, Sullivan, MO 63080New ConstructionMcBride Homes
- $257,9004 bd3 ba1.9k sqft2 Sterling At Deer Mdws, Union, MO 63084New ConstructionMLS ID #25081584, Pamela Chyba, ListWithFreedom.com Inc. MARIS
- $210,0003 bd2 ba1.2k sqft432 East St, Sullivan, MO 63080For SaleMLS ID #26049492, Chase A Zancauske, Cathlee's Real Estate. MARIS
- $312,9004 bd3 ba2.5k sqftHermitage II, Union, MO 63084New ConstructionMLS ID #25081622, Pamela Chyba, ListWithFreedom.com Inc. MARIS
- from $279,9003 bd2 ba1.5k sqftHickory Plan, Deer Meadows, Sullivan, MO 63080New ConstructionMcBride Homes
