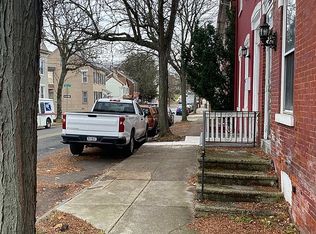
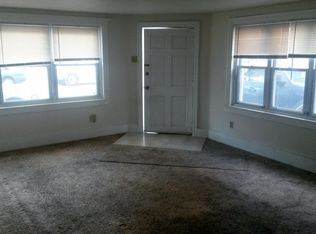
552 King St, Pottstown, PA 19464
Home value
$149,800
$142,000 - $157,000
$2,021/mo
Owner options
$2,021/mo
Rent Zestimate®
Find your next renter with Zillow Rental Manager. Plus, with online applications, you can quickly screen prospective tenants – for free.
$2,021/mo
Rent Zestimate®
$940/mo
Est. payment
Refinancing to a lower rate could help reduce your monthly payments and save thousands over the life of the loan.
$940/mo
Est. payment
Explore your selling options
Work with a Zillow partner agent
Leverage their expertise and Zillow's premium Showcase listings to get your home seen by more buyers.
Get startedList with your own agent
Get your home in front of millions of buyers by listing it on Zillow.
Learn how to do itSell it yourself
Take full control of how buyers see your home on Zillow by listing For Sale by Owner (FSBO).
List your homeWhat's special
Zillow last checked:
Listing updated:
Cheri Savini 610-217-6420,
Iron Valley Real Estate Legacy
Ana Guzman Rodriguez, RS348121
SPM Real Estate Group
Facts & features
Interior
Bedrooms & bathrooms
- Bedrooms: 4
- Bathrooms: 2
- Full bathrooms: 1
- 1/2 bathrooms: 1
- Main level bathrooms: 1
Rooms
- Room types: Living Room, Dining Room, Primary Bedroom, Bedroom 2, Bedroom 3, Bedroom 4, Kitchen, Laundry, Full Bath, Half Bath
Primary bedroom
- Features: Flooring - Vinyl
- Level: Upper
- Area: 182 Square Feet
- Dimensions: 13 X 14
Bedroom 2
- Features: Ceiling Fan(s), Flooring - Vinyl
- Level: Upper
- Area: 110 Square Feet
- Dimensions: 10 X 11
Bedroom 3
- Features: Ceiling Fan(s), Flooring - Vinyl
- Level: Upper
- Area: 117 Square Feet
- Dimensions: 9 X 13
Bedroom 4
- Features: Ceiling Fan(s), Flooring - Vinyl
- Level: Upper
- Area: 99 Square Feet
- Dimensions: 9 X 11
Dining room
- Features: Ceiling Fan(s), Flooring - Vinyl
- Level: Main
- Area: 208 Square Feet
- Dimensions: 13 X 16
Other
- Features: Bathroom - Tub Shower, Flooring - Ceramic Tile
- Level: Upper
- Area: 72 Square Feet
- Dimensions: 8 X 9
Half bath
- Level: Main
- Area: 10 Square Feet
- Dimensions: 2 X 5
Kitchen
- Features: Ceiling Fan(s)
- Level: Main
- Area: 117 Square Feet
- Dimensions: 9 X 13
Laundry
- Level: Main
- Area: 35 Square Feet
- Dimensions: 5 X 7
Living room
- Features: Ceiling Fan(s), Flooring - Vinyl
- Level: Main
- Area: 264 Square Feet
- Dimensions: 12 X 22
Screened porch
- Level: Main
- Area: 99 Square Feet
- Dimensions: 9 X 11
Heating
- Hot Water, Oil
Cooling
- Ceiling Fan(s), Electric
Appliances
- Included: Dishwasher, Microwave, Oven/Range - Electric, Water Heater
- Laundry: Main Level, Washer/Dryer Hookups Only, Laundry Room
Features
- Additional Stairway, Bathroom - Tub Shower, Ceiling Fan(s), Eat-in Kitchen, Dry Wall, Paneled Walls
- Flooring: Laminate, Vinyl, Tile/Brick
- Doors: Storm Door(s)
- Windows: Double Hung, Replacement
- Basement: Full,Interior Entry
- Has fireplace: No
Interior area
- Total structure area: 1,580
- Total interior livable area: 1,580 sqft
- Finished area above ground: 1,580
- Finished area below ground: 0
Property
Parking
- Total spaces: 2
- Parking features: Garage Faces Rear, Detached, Off Street, On Street
- Garage spaces: 1
- Has uncovered spaces: Yes
Accessibility
- Accessibility features: None
Features
- Levels: Two
- Stories: 2
- Patio & porch: Porch, Screened, Screened Porch
- Exterior features: Sidewalks
- Pool features: None
- Fencing: Full,Picket,Privacy,Back Yard
Lot
- Size: 2,178 Square Feet
- Features: Rear Yard
Details
- Additional structures: Above Grade, Below Grade
- Parcel number: 160017508008
- Zoning: RESIDENTIAL
- Zoning description: TTN Traditional Town Neighborhood
- Special conditions: Standard
Construction
Type & style
- Home type: SingleFamily
- Architectural style: Colonial
- Property subtype: Single Family Residence
- Attached to another structure: Yes
Materials
- Brick, Masonry
- Foundation: Stone
- Roof: Rubber,Shingle
Condition
- Below Average
- New construction: No
- Year built: 1825
Utilities & green energy
- Electric: Circuit Breakers
- Sewer: Public Sewer
- Water: Public
- Utilities for property: Cable Connected, Fiber Optic
Community & HOA
Community
- Subdivision: None Available
HOA
- Has HOA: No
Location
- Region: Pottstown
- Municipality: POTTSTOWN BORO
Financial & listing details
- Price per square foot: $85/sqft
- Tax assessed value: $47,500
- Annual tax amount: $3,174
- Date on market: 9/9/2026
- Listing agreement: Exclusive Right To Sell
- Listing terms: Cash,Conventional
- Inclusions: Dog House
- Exclusions: Owner Is Working On Removing Items In Garage.
- Ownership: Fee Simple
Price history
| Date | Event | Price |
|---|---|---|
| 10/30/2026 | Sold | $135,000-12.9%$85/sqft |
Source: | ||
| 10/11/2026 | Pending sale | $155,000$98/sqft |
Source: | ||
| 10/6/2026 | Price change | $155,000-8.8%$98/sqft |
Source: | ||
| 9/17/2026 | Price change | $170,000-8.1%$108/sqft |
Source: | ||
| 9/10/2026 | Listed for sale | $185,000+230.4%$117/sqft |
Source: | ||
| 12/20/2013 | Listing removed | $56,000$35/sqft |
Source: North Penn Regional Realty #6274943 Report a problem | ||
| 10/27/2013 | Price change | $56,000-9.7%$35/sqft |
Source: North Penn Regional Realty #6274943 Report a problem | ||
| 10/16/2013 | Price change | $62,000-11.2%$39/sqft |
Source: North Penn Regional Realty #6274943 Report a problem | ||
| 9/19/2013 | Price change | $69,800-0.1%$44/sqft |
Source: North Penn Regional Realty #6274943 Report a problem | ||
| 9/6/2013 | Listed for sale | $69,900-3.4%$44/sqft |
Source: North Penn Regional Realty #6274943 Report a problem | ||
| 10/25/2009 | Listing removed | $72,350$46/sqft |
Source: NCI #5565578 Report a problem | ||
| 9/6/2009 | Price change | $72,350-8.3%$46/sqft |
Source: NCI #5565578 Report a problem | ||
| 8/28/2009 | Listed for sale | $78,900-4.4%$50/sqft |
Source: NCI #5565578 Report a problem | ||
| 7/26/2008 | Listing removed | $82,500$52/sqft |
Source: NCI Report a problem | ||
| 6/12/2008 | Listed for sale | $82,500+14.6%$52/sqft |
Source: NCI Report a problem | ||
| 5/6/2005 | Sold | $72,000+263.6%$46/sqft |
Source: Public Record Report a problem | ||
| 10/5/2000 | Sold | $19,800+1053.8%$13/sqft |
Source: Public Record Report a problem | ||
| 10/1/1999 | Sold | $1,716$1/sqft |
Source: Public Record Report a problem | ||
Public tax history
| Year | Property taxes | Tax assessment |
|---|---|---|
| 2025 | $2,933 +1.5% | $47,500 |
| 2024 | $2,889 | $47,500 |
| 2023 | $2,889 +1% | $47,500 |
| 2022 | $2,861 +1.8% | $47,500 |
| 2021 | $2,810 +0.3% | $47,500 |
| 2020 | $2,801 +3.2% | $47,500 |
| 2019 | $2,715 +7% | $47,500 |
| 2018 | $2,538 +0.8% | $47,500 |
| 2017 | $2,519 +0% | $47,500 |
| 2016 | $2,518 +0.6% | $47,500 |
| 2015 | $2,504 +2.3% | $47,500 |
| 2014 | $2,447 +1.8% | $47,500 |
| 2013 | $2,404 +1.2% | $47,500 |
| 2012 | $2,375 +2.9% | $47,500 |
| 2011 | $2,307 +4.9% | $47,500 |
| 2010 | $2,200 +6.2% | $47,500 |
| 2009 | $2,071 +6.3% | $47,500 |
| 2008 | $1,948 +7.2% | -- |
| 2007 | $1,818 +4% | -- |
| 2006 | $1,748 +3% | -- |
| 2005 | $1,697 +2.1% | -- |
| 2004 | $1,662 +2.5% | -- |
| 2003 | $1,622 +7.9% | -- |
| 2002 | $1,503 -16.3% | -- |
| 2000 | $1,795 +5.8% | -- |
| 1999 | $1,697 | -- |
Neighborhood: Washington/Rosedale
Nearby homes
- $58,1102 bd1 ba2.8k sqft554 King St, Pottstown, PA 19464Off Market

- $271,7004 bd2 ba1.8k sqft556 King St, Pottstown, PA 19464Off Market

- $171,6002 bd1 ba950 sqft548 King St, Pottstown, PA 19464Off Market

- $184,6004 bd1 ba1.6k sqft558 King St, Pottstown, PA 19464Off Market

- $254,6004 bd2 ba2.2k sqft544 King St, Pottstown, PA 19464Off Market
- $186,0003 bd1 ba936 sqft560 King St, Pottstown, PA 19464Sold
- $250,0003 bd2 ba1.2k sqft562 King St, Pottstown, PA 19464Sold
- $319,4005 bd4 ba2.7k sqft564 King St, Pottstown, PA 19464Off Market
Nearby schools
GreatSchools rating
- 4/10Pottstown Middle SchoolGrades: 5-8Distance: 0.6 mi
- 3/10Pottstown Senior High SchoolGrades: 9-12Distance: 0.6 mi
- 6/10Rupert El SchoolGrades: PK-4Distance: 1 mi
Schools provided by the listing agent
- High: Pottstown Senior
- District: Pottstown
Source: Bright MLS. This data may not be complete. We recommend contacting the local school district to confirm school assignments for this home.