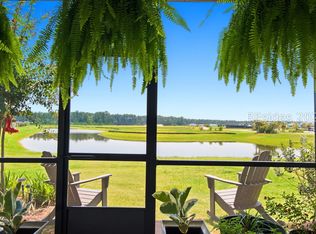
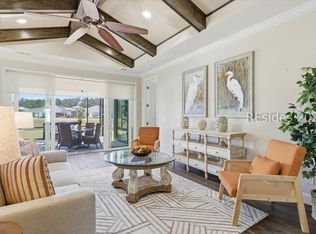
Step into paradise with this stunning Nevis model in the vibrant Latitude Margaritaville Hilton Head community, where coastal charm meets resort-style living. This beautifully designed 3-bedroom, 2-bath home with an additional den or flex room offers the perfect blend of comfort and versatility. The open-concept floor plan is enhanced by luxurious quartz countertops and light, airy finishes that create a relaxed tropical ambiance-ideal for both everyday living and entertaining guests. The true showstopper is the expansive screened-in picture frame birdcage lanai, perfectly positioned to capture serene lagoon views, offering a peaceful backdrop where you can sip your morning coffee or unwind at sunset surrounded by nature. Located just a short distance from the community's world-class amenity center, you'll enjoy easy access to a full suite of lifestyle offerings including a resort-style pool, fitness center, dining, live entertainment, and endless social activities. With its prime location near Hilton Head Island and just a quick drive to historic Savannah, this home delivers the ultimate blend of tranquility, convenience, and the laid-back Margaritaville lifestyle you've been dreaming of
For sale
$539,000
552 Landshark Boulevard, Hardeeville, SC 29927
3beds
1,862sqft
Single Family Residence
Built in 2021
5,227 Square Feet Lot
$529,400 Zestimate®
$289/sqft
$-- HOA
What's special
Serene lagoon viewsLuxurious quartz countertopsOpen-concept floor planLight airy finishes
- 16 days
- 237
- 11
Likely to sell faster than
Zillow last checked:
Listing updated:
Listed by:
Hangen Team 843-422-2253,
Realty One Group - Lowcountry,
Gary Hangen 843-505-5586,
Realty One Group - Lowcountry
Source: REsides, Inc.,MLS#: 512234
Facts & features
Interior
Bedrooms & bathrooms
- Bedrooms: 3
- Bathrooms: 3
- Full bathrooms: 3
Primary bedroom
- Level: First
Heating
- Central, Gas
Cooling
- Central Air
Appliances
- Included: Dryer, Dishwasher, Disposal, Microwave, Range, Refrigerator, Washer, Tankless Water Heater
Features
- Ceiling Fan(s), Carbon Monoxide Detector, Main Level Primary, Smooth Ceilings, Smart Thermostat, Entrance Foyer, Eat-in Kitchen, Pantry
- Flooring: Luxury Vinyl, Luxury VinylPlank, Tile
- Windows: Bay Window(s), Insulated Windows
Interior area
- Total interior livable area: 1,862 sqft
Property
Parking
- Total spaces: 2
- Parking features: Driveway, Garage, Two Car Garage
- Garage spaces: 2
Features
- Stories: 1
- Patio & porch: Rear Porch, Front Porch, Patio, Porch, Screened
- Exterior features: Enclosed Porch, Sprinkler/Irrigation, Porch, Patio, Rain Gutters
- Pool features: Community
- Has view: Yes
- View description: Lagoon
- Has water view: Yes
- Water view: Lagoon
Lot
- Size: 5,227 Square Feet
- Features: < 1/4 Acre
Details
- Parcel number: 0411600307
- Special conditions: None
Construction
Type & style
- Home type: SingleFamily
- Architectural style: One Story
- Property subtype: Single Family Residence
Materials
- Fiber Cement
- Roof: Asphalt
Condition
- Year built: 2021
Details
- Builder model: Nevis-Caribbean
Utilities & green energy
- Water: Public
Green energy
- Energy efficient items: Water Heater
- Indoor air quality: Low VOC Paint/Materials
Community & HOA
Community
- Senior community: Yes
- Subdivision: Latitude Margaritaville
HOA
- Amenities included: Basketball Court, Bocce Court, Business Center, Clubhouse, Dog Park, Fitness Center, Gas, Picnic Area, Pickleball, Pool, Restaurant, Guard, Spa/Hot Tub, Tennis Court(s), Trail(s)
Location
- Region: Hardeeville
Financial & listing details
- Price per square foot: $289/sqft
- Tax assessed value: $333,200
- Annual tax amount: $2,829
- Date on market: 8/17/2026
- Listing terms: Conventional,FHA,USDA Loan,VA Loan
Estimated market value
$529,400
$503,000 - $556,000
$2,909/mo
Price history
| Date | Event | Price |
|---|---|---|
| 5/24/2026 | Price change | $539,000-1.1%$289/sqft |
Source:  REsides, Inc. #508333 Report a problem REsides, Inc. #508333 Report a problem | ||
| 8/29/2024 | Price change | $545,000-0.9%$293/sqft |
Source: REsides, Inc. #445836 Report a problem | ||
| 7/12/2024 | Listed for sale | $549,900+65%$295/sqft |
Source: REsides, Inc. #445836 Report a problem | ||
| 6/9/2023 | Listing removed | -- |
Source: REsides, Inc. #408508 Report a problem | ||
| 6/16/2021 | Sold | $333,270$179/sqft |
Source: Public Record Report a problem | ||
| 3/3/2021 | Pending sale | $333,270$179/sqft |
Source: REsides, Inc. #408508 Report a problem | ||
Public tax history
| Year | Property taxes | Tax assessment |
|---|---|---|
| 2024 | $2,829 +14.8% | $13,330 |
| 2023 | $2,464 | $13,330 |
| 2022 | -- | $13,330 -33.3% |
| 2021 | -- | $19,990 +3601.9% |
| 2020 | -- | $540 |
Find assessor info on the county website
Monthly payment
Est. payment
Payment breakdown
Explore the cost of this home by adjusting the details. Changes won't be saved.Climate risks
Neighborhood: 29927
- $403,600-- bd-- ba1.5k sqft568 Landshark Blvd, Hardeeville, SC 29927Off Market
- $473,200-- bd-- ba1.8k sqft582 Landshark Blvd, Hardeeville, SC 29927Off Market
- $414,300-- bd-- ba1.5k sqft540 Landshark Blvd, Hardeeville, SC 29927Off Market
- $428,900-- bd-- ba1.5k sqft594 Landshark Blvd, Hardeeville, SC 29927Off Market
Similar homes
- $550,0003 bd2 ba1.8k sqft1247 Beachcomber Boulevard, Hardeeville, SC 29927For Sale
 MLS ID #511909, Bridget Barrett. REsides, Inc.
 - $484,0002 bd2 ba1.5k sqft188 Landshark Boulevard, Hardeeville, SC 29927For Sale
 MLS ID #511903, Cheryl Kenton. REsides, Inc.
 - $495,0002 bd2 ba1.6k sqft364 Landshark Boulevard, Hardeeville, SC 29927For Sale
 MLS ID #511939, Lori Holland. REsides, Inc.
 - $525,0003 bd2 ba1.6k sqft601 Coral Reef Way, Hardeeville, SC 29927For Sale
 MLS ID #503435, Penny Rafferty. REsides, Inc.
