Skip main navigation
Sold for $585,000
  • $585,000

    552 Lazio Way, Richland, WA 99352

    3beds
    2,172sqft
    Single Family Residence
    Built in 2022
    8,276.4 Square Feet Lot
    $585,600 Zestimate®
    $269/sqft
    $2,927 Estimated rent

    Home value

    $585,600

    $550,000 - $621,000

    $2,927/mo

    Zestimate® history
    Loading
    Loading...

    Owner options

    List your home for rent

    $2,927/mo

    Rent Zestimate®

    Find your next renter with Zillow Rental Manager. Plus, with online applications, you can quickly screen prospective tenants – for free.

    Learn more

    $2,927/mo

    Rent Zestimate®

    Refinance and save

    $4,297/mo

    Est. payment

    Refinancing to a lower rate could help reduce your monthly payments and save thousands over the life of the loan.

    See today's rates

    $4,297/mo

    Est. payment

    Explore your selling options

    Work with a Zillow partner agent

    Leverage their expertise and Zillow's premium Showcase listings to get your home seen by more buyers.

    Get started

    List with your own agent

    Get your home in front of millions of buyers by listing it on Zillow.

    Learn how to do it

    Sell it yourself

    Take full control of how buyers see your home on Zillow by listing For Sale by Owner (FSBO).

    List your home

    What's special

    Covered patioCozy gas fireplaceShaker-style cabinetryAdditional kitchen cabinetryLinen closets throughoutOpen airy floor planHuge walk-in pantry
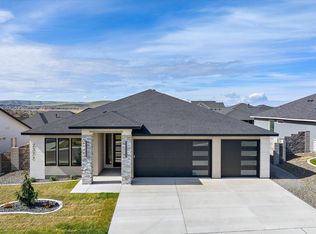
    MLS# 289648 MLS# 287512 Better Than New in Siena Hills. Welcome to this stunning 3-bedroom, 2.5-bath home in the highly desirable Siena Hills community of Richland. Offering more than new construction ever could, this thoughtfully designed property blends modern upgrades, smart functionality, and a lifestyle centered around comfort and convenience. Inside the Home, step into an open, airy floor plan with luxury vinyl plank flooring, raised ceilings, and a cozy gas fireplace that sets the tone for warmth and style. The chef’s kitchen is a true centerpiece, featuring quartz countertops, a classic white honeycomb tile backsplash, shaker-style cabinetry, and a spacious island ideal for entertaining or casual dining. Storage is abundant with a huge walk-in pantry, additional kitchen cabinetry, and linen closets throughout. The private office is tucked away for quiet productivity, while the split-bedroom design ensures privacy for the primary suite. The spa-like primary retreat offers an expansive walk-in closet directly connected to the laundry room, making laundry a breeze. A separate mudroom with built-ins, an enclosed closet, and drop zone shelving keeps everyday life organized. Special Features & Upgrades: Hunter Douglas luxury shaker-style shutters throughout, Kinetico water softener system (owned), Custom-built raised flower garden off the back patio, Epoxy-finished 3-car garage with ample storage and a man door to the yard. Exceptional storage solutions in every corner of the home. The backyard is low-maintenance and fully fenced, featuring treated concrete, a covered patio, and space for both shade and relaxation, your perfect retreat on hot summer days. Living in Siena Hills means much more than owning a beautiful home. You’ll enjoy a rich community experience with Community pool & clubhouse with expansive sun and shade seating areas, Parks with pickleball courts, basketball courts, and open play areas + neighborhood walking paths that connect the community and beyond. Adventure awaits just minutes away on Badger Mountain, where a network of scenic trails caters to every level of hiker or runner. This home offers the perfect blend of modern elegance, thoughtful upgrades, and an unmatched lifestyle.

    Zillow last checked:

    Listing updated:

    Listed by:

    Monica Brown 509-554-9276,

    Retter and Company Sotheby's

    Bought with:

    Raul Vazquez, 24030310

    Coldwell Banker Tomlinson

    Source: PACMLS,MLS#: 289648MLS Logo

    Facts & features

    Interior

    Bedrooms & bathrooms
    • Bedrooms: 3
    • Bathrooms: 3
    • Full bathrooms: 2
    • 1/2 bathrooms: 1
    Bedroom
    • Level: M
    • Area: 234
    • Dimensions: 13 x 18
    Bedroom 1
    • Level: M
    • Area: 99
    • Dimensions: 11 x 9
    Bedroom 2
    • Level: M
    • Area: 120
    • Dimensions: 10 x 12
    Dining room
    • Level: M
    • Area: 132
    • Dimensions: 11 x 12
    Kitchen
    • Level: M
    • Area: 187
    • Dimensions: 11 x 17
    Living room
    • Level: M
    • Area: 352
    • Dimensions: 16 x 22
    Office
    • Level: M
    • Area: 99
    • Dimensions: 9 x 11
    Heating
    • Forced Air, Heat Pump
    Cooling
    • Central Air, Heat Pump
    Appliances
    • Included: Dishwasher, Disposal, Microwave, Range/Oven, Water Softener Owned, Water Heater
    Features
    • Coved Ceiling(s), Raised Ceiling(s), Storage, Ceiling Fan(s)
    • Flooring: Carpet, Tile, Vinyl
    • Windows: Double Pane Windows, Windows - Vinyl, Drapes/Curtains/Blinds
    • Basement: None
    • Number of fireplaces: 1
    • Fireplace features: 1, Gas, Masonry, Living Room
    Interior area
    • Total structure area: 2,172
    • Total interior livable area: 2,172 sqft

    Property

    Parking
    • Total spaces: 3
    • Parking features: Attached, Garage Door Opener, Finished, 3 car
    • Attached garage spaces: 3
    Features
    • Levels: 1 Story
    • Stories: 1
    • Patio & porch: Patio/Covered, Porch
    • Exterior features: See Remarks, Athletic Court, Irrigation
    • Pool features: Community, In Ground
    • Fencing: Fenced
    Lot
    • Size: 8,276 sqft
    • Dimensions: 120 x 70
    • Features: Located in City Limits, Plat Map - Recorded, Garden
    Details
    • Parcel number: 134983050000049
    • Zoning description: Single Family R

    Construction

    Type & style
    • Home type: SingleFamily
    • Property subtype: Single Family Residence
    Materials
    • Stucco
    • Foundation: Crawl Space
    • Roof: Comp Shingle
    Condition
    • Existing Construction (Not New)
    • New construction: No
    • Year built: 2022

    Utilities & green energy

    • Water: Public
    • Utilities for property: Sewer Connected

    Community & neighborhood

    Location
    • Region: Richland
    • Subdivision: Siena Hills,Richland South

    HOA & financial

    HOA
    • Has HOA: Yes
    • HOA fee: $780 annually

    Other

    Other facts
    • Listing terms: Cash,Conventional,FHA,VA Loan
    • Road surface type: Paved

    Price history

    DateEventPrice
    3/31/2026Sold$585,000-2.5%$269/sqft
    Source: PACMLS #289648 Report a problem
    2/26/2026Pending sale$599,900$276/sqft
    Source: PACMLS #289648 Report a problem
    1/6/2026Listed for sale$599,900-1.6%$276/sqft
    Source: PACMLS #289648 Report a problem
    11/21/2025Listing removed$609,500$281/sqft
    Source: PACMLS #287512 Report a problem
    10/22/2025Price change$609,500-1.7%$281/sqft
    Source: PACMLS #287512 Report a problem
    9/15/2025Listed for sale$620,000-0.8%$285/sqft
    Source: PACMLS #287512 Report a problem
    8/1/2025Listing removed$625,000$288/sqft
    Source: PACMLS #281037 Report a problem
    7/11/2025Price change$625,000-2.6%$288/sqft
    Source: PACMLS #281037 Report a problem
    2/26/2025Price change$642,000-1.1%$296/sqft
    Source: PACMLS #281037 Report a problem
    1/10/2025Listed for sale$649,000+4.7%$299/sqft
    Source: PACMLS #281037 Report a problem
    6/28/2023Sold$619,900$285/sqft
    Source: Public Record Report a problem

    Public tax history

    YearProperty taxesTax assessment
    2024$5,685 -3.9%$613,400 -3.4%
    2023$5,913 +41.8%$634,920 +51.6%
    2022$4,171 $418,780

    Find assessor info on the county website

    Neighborhood: 99352

    Nearby schools

    GreatSchools rating
    Schools provided by the listing agent
    • District: Richland

    Source: PACMLS. This data may not be complete. We recommend contacting the local school district to confirm school assignments for this home.

    Get pre-qualified for a loan
    At Zillow Home Loans, we can pre-qualify you in as little as 5 minutes with no impact to your credit score.

    An equal housing lender. NMLS #10287.

    Sell for more on Zillow
    Get a Zillow Showcase℠ listing at no additional cost and you could sell for .
    $585,600
    2% more
    +$11,712
    With Zillow Showcase(estimated)
    $597,312