$5,000 IN SELLER CONTRIBUTION WITH FULL ASKING PRICE OFFER! Experience comfortable living in this 3-bedroom, 2-bath home backing up to tranquil farmland. The main living areas and hall bathroom feature new wood-look tile flooring and baseboards, offering durability and easy maintenance. The kitchen boasts recent upgrades, including quartz counters, a timeless subway tile backsplash, a large stainless steel sink, and new stainless steel appliances. The 2-car garage includes epoxy flooring, and the backyard has a new shed for added storage. Bedrooms are oversized with large closets. Enjoy community amenities such as a pool, parks, and jogging trails. This home has been loved, meticulously maintained, and tastefully upgraded ready for the next homeowner. All this for under $300K—you won't want to miss it!
Sold
Price Unknown
552 Lincoln Ave, Lavon, TX 75166
3beds
1,597sqft
Single Family Residence
Built in 2006
5,227 Square Feet Lot
$269,000 Zestimate®
$--/sqft
$2,079 Estimated rent
Home value
$269,000
$256,000 - $282,000
$2,079/mo
Zestimate® history
Owner options
List your home for rent
$2,079/mo
Rent Zestimate®
Find your next renter with Zillow Rental Manager. Plus, with online applications, you can quickly screen prospective tenants – for free.
$2,079/mo
Rent Zestimate®
Refinance and save
$288/mo
Est. payment
Refinancing to a lower rate could help reduce your monthly payments and save thousands over the life of the loan.
$288/mo
Est. payment
Explore your selling options
Work with a Zillow partner agent
Leverage their expertise and Zillow's premium Showcase listings to get your home seen by more buyers.
Get startedList with your own agent
Get your home in front of millions of buyers by listing it on Zillow.
Learn how to do itSell it yourself
Take full control of how buyers see your home on Zillow by listing For Sale by Owner (FSBO).
List your homeWhat's special
Zillow last checked:
Listing updated:
Listed by:
Natalie Zamora 0733228 214-604-4377,
Monument Realty 214-705-7821
Bought with:
Quang PHAN
Real Broker, LLC
Source: NTREIS,MLS#: 20624938
Facts & features
Interior
Bedrooms & bathrooms
- Bedrooms: 3
- Bathrooms: 2
- Full bathrooms: 2
Primary bedroom
- Features: En Suite Bathroom, Walk-In Closet(s)
- Level: First
- Dimensions: 18 x 14
Bedroom
- Features: Walk-In Closet(s)
- Level: First
- Dimensions: 10 x 12
Bedroom
- Features: Walk-In Closet(s)
- Level: First
- Dimensions: 10 x 12
Primary bathroom
- Level: First
- Dimensions: 8 x 10
Dining room
- Level: First
- Dimensions: 9 x 6
Other
- Level: First
- Dimensions: 5 x 8
Kitchen
- Features: Built-in Features, Stone Counters, Walk-In Pantry
- Level: First
- Dimensions: 15 x 11
Living room
- Level: First
- Dimensions: 19 x 18
Utility room
- Level: First
- Dimensions: 8 x 5
Heating
- Central, Electric
Cooling
- Central Air, Electric
Appliances
- Included: Electric Range, Microwave
- Laundry: Washer Hookup, Electric Dryer Hookup, Laundry in Utility Room
Features
- Decorative/Designer Lighting Fixtures, Cable TV
- Flooring: Carpet, Tile
- Has basement: No
- Has fireplace: No
Interior area
- Total interior livable area: 1,597 sqft
Property
Parking
- Total spaces: 2
- Parking features: Driveway
- Attached garage spaces: 2
- Has uncovered spaces: Yes
Features
- Levels: One
- Stories: 1
- Pool features: None, Community
- Fencing: Wood
Lot
- Size: 5,227 Square Feet
- Features: Backs to Greenbelt/Park, Landscaped
Details
- Additional structures: Shed(s)
- Parcel number: R909500B00701
Construction
Type & style
- Home type: SingleFamily
- Architectural style: Traditional,Detached
- Property subtype: Single Family Residence
Materials
- Brick
- Foundation: Slab
- Roof: Composition
Condition
- Year built: 2006
Utilities & green energy
- Sewer: Public Sewer
- Water: Public
- Utilities for property: Sewer Available, Separate Meters, Underground Utilities, Water Available, Cable Available
Community & HOA
Community
- Features: Playground, Park, Pool, Trails/Paths, Curbs, Sidewalks
- Subdivision: Heritage East A Ph 1 Add
HOA
- Has HOA: Yes
- Services included: All Facilities, Association Management, Maintenance Structure
- HOA fee: $288 quarterly
- HOA name: Grand Heritage HOA
- HOA phone: 972-843-4222
Location
- Region: Lavon
Financial & listing details
- Tax assessed value: $262,535
- Annual tax amount: $4,717
- Date on market: 7/29/2024
- Cumulative days on market: 65 days
- Listing terms: Cash,Conventional,FHA,VA Loan
- Exclusions: washer/dryer, refrigerator, TVs and mounts, decorative shelves above toilets, wall decorations
Price history
| Date | Event | Price |
|---|---|---|
| 8/2/2026 | Listing removed | $1,950$1/sqft |
Source: Zillow Rentals Report a problem | ||
| 7/29/2026 | Price change | $1,950-1.3%$1/sqft |
Source: Zillow Rentals Report a problem | ||
| 7/23/2026 | Listing removed | $275,000$172/sqft |
Source: NTREIS #21321424 Report a problem | ||
| 7/22/2026 | Listed for rent | $1,975-1.3%$1/sqft |
Source: Zillow Rentals Report a problem | ||
| 7/4/2026 | Listed for sale | $275,000-3.5%$172/sqft |
Source: NTREIS #21321424 Report a problem | ||
| 8/26/2025 | Listing removed | $2,000$1/sqft |
Source: Zillow Rentals Report a problem | ||
| 8/20/2025 | Listed for rent | $2,000+1.3%$1/sqft |
Source: Zillow Rentals Report a problem | ||
| 8/20/2025 | Listing removed | $285,000$178/sqft |
Source: NTREIS #20954851 Report a problem | ||
| 6/18/2025 | Listed for sale | $285,000$178/sqft |
Source: NTREIS #20954851 Report a problem | ||
| 9/22/2024 | Listing removed | $1,975-1.3%$1/sqft |
Source: Zillow Rentals Report a problem | ||
| 9/7/2024 | Price change | $2,000-2.4%$1/sqft |
Source: Zillow Rentals Report a problem | ||
| 8/31/2024 | Listed for rent | $2,050$1/sqft |
Source: Zillow Rentals Report a problem | ||
| 8/30/2024 | Sold | -- |
Source: NTREIS #20624938 Report a problem | ||
| 8/10/2024 | Pending sale | $285,000$178/sqft |
Source: NTREIS #20624938 Report a problem | ||
| 7/29/2024 | Listing removed | -- |
Source: NTREIS #20624938 Report a problem | ||
| 7/20/2024 | Price change | $285,000-3.4%$178/sqft |
Source: NTREIS #20624938 Report a problem | ||
| 6/19/2024 | Price change | $295,000-1.7%$185/sqft |
Source: NTREIS #20624938 Report a problem | ||
| 5/30/2024 | Listed for sale | $300,000+50.1%$188/sqft |
Source: NTREIS #20624938 Report a problem | ||
| 6/26/2020 | Listing removed | $199,916$125/sqft |
Source: RE/MAX DFW Associates V #14343735 Report a problem | ||
| 5/29/2020 | Pending sale | $199,916$125/sqft |
Source: RE/MAX DFW Associates #14343735 Report a problem | ||
| 5/15/2020 | Listed for sale | $199,916+0%$125/sqft |
Source: RE/MAX DFW Associates #14343735 Report a problem | ||
| 11/7/2019 | Listing removed | $199,900$125/sqft |
Source: RE/MAX Country Northeast #14158606 Report a problem | ||
| 9/28/2019 | Price change | $199,900-4.8%$125/sqft |
Source: RE/MAX Country Northeast #14158606 Report a problem | ||
| 9/5/2019 | Price change | $209,900-1.4%$131/sqft |
Source: RE/MAX Country Northeast #14158606 Report a problem | ||
| 8/8/2019 | Listed for sale | $212,900$133/sqft |
Source: RE/MAX Country Northeast #14158606 Report a problem | ||
Public tax history
| Year | Property taxes | Tax assessment |
|---|---|---|
| 2025 | $5,470 +23.1% | $262,535 -3.5% |
| 2024 | $4,444 +11.9% | $271,942 +10% |
| 2023 | $3,970 -15.9% | $247,220 +10% |
| 2022 | $4,722 +1.4% | $224,745 +10% |
| 2021 | $4,656 +240.3% | $204,314 +4.6% |
| 2020 | $1,368 +100.3% | $195,416 +1.8% |
| 2019 | $683 | $192,012 +9.7% |
| 2018 | $683 -49.7% | $174,968 +7.8% |
| 2017 | $1,359 | $162,336 +4.2% |
| 2016 | $1,359 +60.7% | $155,718 +18.5% |
| 2015 | $845 | $131,456 +6.6% |
| 2014 | $845 | $123,302 +6.5% |
| 2013 | -- | $115,822 -2.9% |
| 2012 | -- | $119,225 -5.5% |
| 2011 | -- | $126,120 +6.5% |
| 2010 | -- | $118,375 -6.3% |
| 2009 | -- | $126,297 +4% |
| 2008 | -- | $121,390 +4.4% |
| 2007 | -- | $116,299 |
Find assessor info on the county website
Neighborhood: 75166
Nearby homes
- $262,9004 bd2 ba1.7k sqft560 Lincoln Ave, Lavon, TX 75166Off Market
- $276,4004 bd2 ba1.9k sqft544 Lincoln Ave, Lavon, TX 75166Off Market

- $275,1004 bd2 ba1.9k sqft574 Lincoln Ave, Lavon, TX 75166Off Market
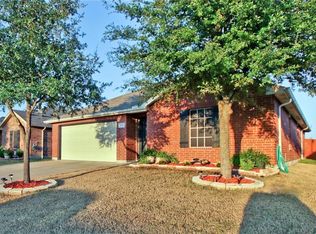
- $261,4004 bd2 ba1.7k sqft536 Lincoln Ave, Lavon, TX 75166Off Market

- $252,0003 bd2 ba1.5k sqft586 Lincoln Ave, Lavon, TX 75166Off Market
- $257,3004 bd2 ba1.5k sqft555 Lincoln Ave, Lavon, TX 75166Off Market
- $272,3003 bd2 ba1.5k sqft530 Lincoln Ave, Lavon, TX 75166Off Market
- $283,0003 bd2 ba1.8k sqft547 Lincoln Ave, Lavon, TX 75166Off Market
Nearby schools
GreatSchools rating
- 5/10Nesmith Elementary SchoolGrades: PK-5Distance: 0.4 mi
- NABraves AcademyGrades: 3-11Distance: 5 mi
- 5/10Community High SchoolGrades: 9-12Distance: 4.9 mi
Schools provided by the listing agent
- Elementary: Nesmith
- Middle: Leland Edge
- High: Community
- District: Community ISD
Source: NTREIS. This data may not be complete. We recommend contacting the local school district to confirm school assignments for this home.
Get a cash offer in 3 minutes
Find out how much your home could sell for in as little as 3 minutes with a no-obligation cash offer.
Estimated market value
$269,000
Get a cash offer in 3 minutes
Find out how much your home could sell for in as little as 3 minutes with a no-obligation cash offer.
Estimated market value
$269,000
- Texas
- Collin County
- Lavon
- 75166
- 552 Lincoln Ave
