Skip main navigation
Off market
  • Price Unknown

    552 Macon St #2, Brooklyn, NY 11233

    3beds
    2,289sqft
    Apartment
    Built in ----
    -- sqft lot
    $-- Zestimate®
    $--/sqft
    $6,898 Estimated rent

    Home value

    Not available

    Estimated sales range

    Not available

    $6,898/mo

    Zestimate® history
    Loading
    Loading...

    Owner options

    List your home for rent

    $6,898/mo

    Rent Zestimate®

    Find your next renter with Zillow Rental Manager. Plus, with online applications, you can quickly screen prospective tenants – for free.

    Learn more

    $6,898/mo

    Rent Zestimate®

    Refinance and save

    Refinancing to a lower rate could help reduce your monthly payments and save thousands over the life of the loan.

    See today's rates

    Explore your selling options

    Work with a Zillow partner agent

    Leverage their expertise and Zillow's premium Showcase listings to get your home seen by more buyers.

    Get started

    List with your own agent

    Get your home in front of millions of buyers by listing it on Zillow.

    Learn how to do it

    Sell it yourself

    Take full control of how buyers see your home on Zillow by listing For Sale by Owner (FSBO).

    List your home

    What's special

    Custom white oak cabinetryLg washer and dryerHerringbone white oak floorsDual-zone wine refrigeratorRestored window casingsOriginal carved double doorsMicrowave drawer

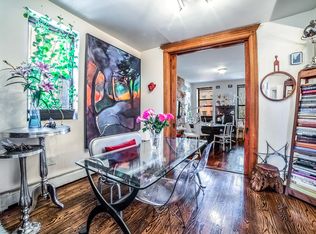
    Brand new and never lived in, 552 Macon Street presents an uncommon opportunity: a 2,457-square-foot triplex in a beautifully restored 1899 brownstone, where the original details have been preserved and everything else is entirely new. Head up the stoop and through the original carved double doors to the parlor level, where herringbone white oak floors run the full length of a generous living and dining room. The building's original woodwork has been carefully retained the carved newel post and turned balustrade, the restored window casings, a decorative marble mantel set against floor-to-ceiling paneling and a graceful bay window at the front. A powder room is tucked discreetly beneath the stair. At the rear of the parlor level, the chef's kitchen opens to the outdoors through a wall of steel-framed glass. A waterfall island in Taj Mahal stone anchors the room, surrounded by custom white oak cabinetry, a full-height slab backsplash, and a pot filler above the range. The appliances are exceptional: a 36-inch Wolf six-burner rangetop beneath a custom hood, a Bosch double wall oven, a Bosch integrated refrigerator and dishwasher, a microwave drawer, and a dual-zone wine refrigerator. Just beyond, a private terrace of nearly 280 square feet sits level with the kitchen, framed by treetops, with its own stair down to the shared garden. You will find yourself living out here. The top floor holds a serene primary suite with two full closets and a marble bath featuring a double vanity and a walk-in double shower, with two rain heads, a built-in bench, and a skylight above. Two additional bedrooms, one wrapped in the building's original bay, share a second full bath with a soaking tub, terrazzo floors, and a skylight of its own. The washer and dryer are on this level. Accessible by a private interior staircase, the finished lower level adds a full additional floor with its own half bath, offering flexibility as a rec room, media room, home gym, or studio. Other amenities include central heating and air conditioning, wired ceiling speakers, an LG washer and dryer, and a newly built shared garden with a bluestone patio and cedar deck. Set on a picturesque, tree-lined block in Bedford-Stuyvesant, the home is minutes from the restaurants and cafes along Lewis Avenue, with convenient access to the A/C subway lines and an easy drive to JFK. Pets considered on a case-by-case basis.

    This property is not currently displayed as for sale or rent on Zillow. This may be different from what's on other websites or public sources.
    Zillow last checked:

    Listing updated:

    Source: Zillow Rentals

    Facts & features

    Interior

    Bedrooms & bathrooms
    • Bedrooms: 3
    • Bathrooms: 4
    • Full bathrooms: 2
    • 1/2 bathrooms: 2
    Cooling
    • Air Conditioner, Central Air
    Appliances
    • Included: Dishwasher, Dryer, Washer
    • Laundry: In Unit
    Features
    • Flooring: Hardwood
    Interior area
    • Total interior livable area: 2,289 sqft

    Property

    Parking
    • Details: Contact manager
    Features
    • Patio & porch: Terrace
    • Exterior features: Fios Available, Garden
    Lot
    • Features: Garden

    Construction

    Type & style
    • Home type: Apartment
    • Property subtype: Apartment

    Community & HOA

    Location
    • Region: Brooklyn

    Financial & listing details

    • Date on market: 8/7/2026
    • Lease term: Contact For Details

    Price history

    DateEventPrice
    9/25/2026Listing removed$9,995$4/sqft
    Source: Zillow Rentals Report a problem
    8/8/2026Listed for rent$9,995$4/sqft
    Source: Zillow Rentals Report a problem

    Public tax history

    Tax history is unavailable.

    Neighborhood: Bedford-Stuyvesant

    Nearby schools

    GreatSchools rating