Skip main navigation
Off market
  • $273,000

    552 Maple Meadows Dr, Arnold, MO 63010

    3beds
    1,936sqft
    SingleFamily
    Built in 1965
    0.38 Acres Lot
    $273,000 Zestimate®
    $141/sqft
    $2,048 Estimated rent

    Home value

    $273,000

    $257,000 - $289,000

    $2,048/mo

    Zestimate® history
    Loading
    Loading...

    Owner options

    List your home for rent

    $2,048/mo

    Rent Zestimate®

    Find your next renter with Zillow Rental Manager. Plus, with online applications, you can quickly screen prospective tenants – for free.

    Learn more

    $2,048/mo

    Rent Zestimate®

    Refinance and save

    $1,662/mo

    Est. payment

    Refinancing to a lower rate could help reduce your monthly payments and save thousands over the life of the loan.

    See today's rates

    $1,662/mo

    Est. payment

    Explore your selling options

    Work with a Zillow partner agent

    Leverage their expertise and Zillow's premium Showcase listings to get your home seen by more buyers.

    Get started

    List with your own agent

    Get your home in front of millions of buyers by listing it on Zillow.

    Learn how to do it

    Sell it yourself

    Take full control of how buyers see your home on Zillow by listing For Sale by Owner (FSBO).

    List your home

    What's special

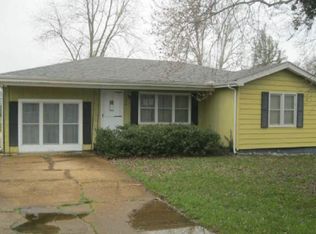
    This home is one of the largest & versatile homes on the market with a wonderful open floor plan. The 1,000 square feet addition includes a main floor laundry, full bath, family room with wood burning fireplace & walk behind wet bar. There are three easy ways to access the backyard from the family room: The side door at bar, the sliding glass door which opens to the deck or the side door next to the laundry room which accesses the patio & greenhouse. The original portion of the home encompasses a very large great room with fireplace, eat-in kitchen with island, custom cabinets & pantry, a full bath and 3 bedrooms with wood floors. There is a full concrete basement with benches & cabinets for storage under original structure. There is also a bonus room which past seller used as a game room. The addition is built with a crawl space. All areas are accessed via the garage. The large flat backyard backs to open ground, has both sunny & shady areas & includes a fire-pit.

    This property is off market, which means it's not currently listed for sale or rent on Zillow. This may be different from what's available on other websites or public sources.

    Facts & features

    Interior

    Bedrooms & bathrooms
    • Bedrooms: 3
    • Bathrooms: 2
    • Full bathrooms: 2
    • Main level bathrooms: 2
    • Main level bedrooms: 3
    Heating
    • Forced air, Gas
    Cooling
    • Central
    Appliances
    • Included: Dishwasher, Garbage disposal, Microwave, Range / Oven, Refrigerator, Washer
    • Laundry: Main Level
    Features
    • Wet Bar, Great Room, Open Floorplan, Some Window Treatmnt, Some Wood Floors, Family Room
    • Flooring: Hardwood
    • Windows: Some Window Treatmnt
    • Basement: Unfinished, Partial, Concrete, Sump Pump, Space/Crawl or Other, 8 ft + pour
    • Has fireplace: Yes
    • Fireplace features: Wood Burning, Electric, Family Room, Great Room, Non Functional
    Interior area
    • Structure area source: County Records
    • Total interior livable area: 1,936 sqft

    Property

    Parking
    • Total spaces: 2
    • Parking features: Garage - Attached
    • Details: Covered, Off Street, Workshop/Storage Area
    Features
    • Patio & porch: Deck
    • Exterior features: Vinyl, Brick
    Lot
    • Size: 0.38 Acres
    • Features: Level Lot, Backs to Open Grnd
    Details
    • Additional structures: Greenhouse
    • Parcel number: 01502103005041
    • Special conditions: Sale

    Construction

    Type & style
    • Home type: SingleFamily
    • Architectural style: Ranch, 1 STORY
    Materials
    • Frame
    • Foundation: Slab
    • Roof: Other
    Condition
    • Year built: 1965

    Utilities & green energy

    • Sewer: Public
    • Water: Public

    Community & neighborhood

    Security
    • Security features: Smoke Detector(s)
    Location
    • Region: Arnold

    Other

    Other facts
    • WaterSource: Public
    • Heating: Forced Air, Gas
    • Appliances: Dishwasher, Refrigerator, Disposal, Gas Cooktop, Microwave, Washer, Range/Oven-Electric
    • FireplaceYN: true
    • ArchitecturalStyle: Ranch, 1 STORY
    • GarageYN: true
    • InteriorFeatures: Wet Bar, Great Room, Open Floorplan, Some Window Treatmnt, Some Wood Floors, Family Room
    • AttachedGarageYN: true
    • Basement: Unfinished, Partial, Concrete, Sump Pump, Space/Crawl or Other, 8 ft + pour
    • ExteriorFeatures: Deck
    • HeatingYN: true
    • PatioAndPorchFeatures: Deck
    • CoolingYN: true
    • FireplaceFeatures: Wood Burning, Electric, Family Room, Great Room, Non Functional
    • RoomsTotal: 6
    • FireplacesTotal: 2
    • ConstructionMaterials: Frame, Vinyl Siding, Brick Veneer Decrtv
    • StoriesTotal: 1
    • PetsAllowed: No
    • MainLevelBathrooms: 2
    • ParkingFeatures: Covered, Off Street, Attached Garage, Garage Door Opener
    • CoveredSpaces: 2
    • OtherStructures: Greenhouse
    • OpenParkingYN: true
    • OtherParking: Covered, Off Street, Workshop/Storage Area
    • SecurityFeatures: Smoke Detector(s)
    • Cooling: Ceiling Fan(s), Central-Electric
    • LaundryFeatures: Main Level
    • RoomKitchenFeatures: Pantry, Breakfast Bar, Custom Cabinetry, Butler Pantry, 34" or lower countertops
    • MainLevelBedrooms: 3
    • Sewer: Public
    • SpecialListingConditions: Sale
    • BuildingAreaSource: County Records
    • LotDimensionsSource: County Records
    • LotSizeSource: County Records
    • RoomBasementFeatures: Poured Concrete, Unfinished, Partial, Sump Pit/Pump, Space/Crawl or Other, 8 ft + pour, Radon Mitigation System
    • RoomDiningRoomFeatures: Separate Dining
    • RoomMasterBathroomFeatures: Full Bath, 34" or Lower Vanity
    • RoomBedroomFeatures: Main Floor Master, Divided Bdr Flr Plan
    • LotFeatures: Level Lot, Backs to Open Grnd
    • WindowFeatures: Some Window Treatmnt
    • MlsStatus: ACTIVE UNDER CONTRACT

    Price history

    DateEventPrice
    10/8/2020Sold--
    Source: MARIS #20059259 Report a problem
    9/3/2020Pending sale$179,900$93/sqft
    Source: Berkshire Hathaway Alliance #20059259 Report a problem
    8/20/2020Listed for sale$179,900+56.4%$93/sqft
    Source: Berkshire Hathaway Alliance #20059259 Report a problem
    6/18/2013Listing removed$115,000$59/sqft
    Source: REALTY EXECUTIVES of St. Louis #13032757 Report a problem
    6/13/2013Listed for sale$115,000$59/sqft
    Source: REALTY EXECUTIVES of St. Louis #13032757 Report a problem

    Public tax history

    YearProperty taxesTax assessment
    2025$1,653 +5%$24,400 +8.4%
    2024$1,574 +0.6%$22,500
    2023$1,565 -2.4%$22,500
    2022$1,604 -0.1%$22,500
    2021$1,605 +6.2%$22,500 +11.9%
    2020$1,511 -0.3%$20,100
    2019$1,516 $20,100
    2018$1,516 -0.9%$20,100
    2017$1,529 $20,100 -9.9%
    2016$1,529 -3.4%$22,300
    2015$1,582 $22,300 +2.3%
    2013$1,582 $21,800 +10.7%
    2005-- $19,700 +8.8%
    2004-- $18,100
    2003-- $18,100
    2002-- $18,100
    2001-- $18,100

    Find assessor info on the county website

    Neighborhood: 63010

    Nearby schools

    GreatSchools rating
    Schools provided by the listing agent
    • Elementary: Fox Elem.
    • Middle: Fox Middle
    • High: Fox Sr. High
    • District: Fox C-6

    Source: The MLS. This data may not be complete. We recommend contacting the local school district to confirm school assignments for this home.

    Get a cash offer in 3 minutes
    Find out how much your home could sell for in as little as 3 minutes with a no-obligation cash offer.
    Estimated market value
    $273,000
    Get a cash offer in 3 minutes
    Find out how much your home could sell for in as little as 3 minutes with a no-obligation cash offer.
    Estimated market value
    $273,000