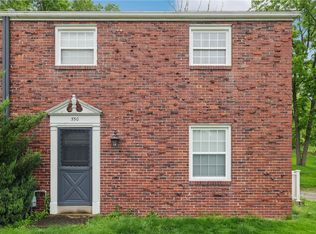
The Best of Both Worlds! Country Atmosphere & Great Location! Close to Everything! 5 Minutes to major routes! This low maintenance all Brick 3 Bedroom 1 1/2 Bath townhome is move-in ready. Open Concept is perfect for entertaining and everyday living. The Living Room has neutral wall to wall carpeting and is open to the Dining Room with luxury vinyl wood look flooring. The Open step saver Kitchen is complete with Stainless Steel Refrigerator, Stainless Steel Electric Stove & New built-in Stainless Steel Microwave Oven, plus dishwasher and Luxury vinyl wood plank flooring. Upstairs are 3 Very Spacious Bedrooms with large closets, paddle fans with lighting fixtures and neutral wall to wall carpeting. The upper level main Full Bath had been completely updated. You will love the stylish white vanity, cabinets, beautiful ceramic tile on the walls , and the Fabulous Super Sized shower and large tub with curved glass doors! The hallway boasts 2 Extra Large Storage Closets! Main Level off of the Kitchen has a door to a Large Flex room, perfect for your exercise equipment, or storage( that portion of the room has ceramic tile flooring and a door to outside ) , second section of the open room is great for a play room, private office, storage, etc.( that portion of the room has wall to wall carpeting ) There is a nice finished powder room with luxury wood plank flooring in that area with access to the full size washer/dryer hook up area. Large backyard with storage shed and a nice driveway for ample parking! All of this with NO HOA fee! Great Location! Conveniently located to all major routes! 5 minutes to I79, Rt 19, I70, Plus shopping at the Tanger Outlet Mall, entertainment at The Hollywood Casino & Meadows Racetrack, Southpointe in Cecil township, minutes to Washington, Pa. shopping centers, and Canonsburg & McMurray ( Peters twp. ) Fine & Casual Dining, Entertainment, and the much loved Chartiers Houston School District!
Sold for $180,000
Zillow last checked:
Listing updated:
Bought with:
Jennifer Sowers
REDFIN CORPORATION
Source: WPMLS,MLS#: 1767780 Originating MLS: West Penn Multi-List
Originating MLS: West Penn Multi-ListPrice history
| Date | Event | Price |
|---|---|---|
| 9/10/2026 | Sold | $180,000-2.7%$125/sqft |
Source:  WPMLS #1767780 Report a problem WPMLS #1767780 Report a problem | ||
| 9/9/2026 | Pending sale | $184,900$128/sqft |
Source: WPMLS #1767780 Report a problem | ||
| 8/9/2026 | Contingent | $184,900$128/sqft |
Source: WPMLS #1767780 Report a problem | ||
| 8/1/2026 | Listed for sale | $184,900+19.3%$128/sqft |
Source: WPMLS #1767780 Report a problem | ||
| 4/23/2024 | Listing removed | -- |
Source: Zillow Rentals Report a problem | ||
| 3/29/2024 | Price change | $1,450-3.3%$1/sqft |
Source: Zillow Rentals Report a problem | ||
| 2/14/2024 | Price change | $1,500-6.3%$1/sqft |
Source: Zillow Rentals Report a problem | ||
| 2/2/2024 | Sold | $155,000-3.1%$108/sqft |
Source: WPMLS #1636367 Report a problem | ||
| 1/31/2024 | Listed for rent | $1,600$1/sqft |
Source: Zillow Rentals Report a problem | ||
| 1/5/2024 | Contingent | $160,000$111/sqft |
Source: WPMLS #1636367 Report a problem | ||
| 1/3/2024 | Listed for sale | $160,000+24.1%$111/sqft |
Source: WPMLS #1636367 Report a problem | ||
| 8/17/2020 | Sold | $128,900+0.3%$90/sqft |
Source: Public Record Report a problem | ||
| 7/9/2020 | Pending sale | $128,500$89/sqft |
Source: Howard Hanna - Peters Township #1436860 Report a problem | ||
| 6/29/2020 | Price change | $128,500+3.2%$89/sqft |
Source: Howard Hanna - Peters Township #1436860 Report a problem | ||
| 2/18/2020 | Listed for sale | $124,500+4.2%$86/sqft |
Source: HOWARD HANNA PETERS TOWNSHIP OFFICE #1436860 Report a problem | ||
| 10/28/2019 | Listing removed | $119,500$83/sqft |
Source: Owner Report a problem | ||
| 9/22/2019 | Listed for sale | $119,500-12.1%$83/sqft |
Source: Owner Report a problem | ||
| 4/8/2019 | Listing removed | $135,900$94/sqft |
Source: Howard Hanna - Peters Township #1360644 Report a problem | ||
| 9/15/2018 | Listed for sale | $135,900-2.6%$94/sqft |
Source: HOWARD HANNA PETERS TOWNSHIP OFFICE #1360644 Report a problem | ||
| 7/30/2018 | Listing removed | $139,500$97/sqft |
Source: Howard Hanna - Peters Township #1313272 Report a problem | ||
| 5/23/2018 | Price change | $139,500-3.5%$97/sqft |
Source: Howard Hanna - Peters Township #1313272 Report a problem | ||
| 11/17/2017 | Listed for sale | $144,500$100/sqft |
Source: HOWARD HANNA PETERS TOWNSHIP OFFICE #1313272 Report a problem | ||
Nearby homes
Sell for more on Zillow
Get a Zillow Showcase℠ listing at no additional cost and you could sell for .
$180,000
2% more
+$3,600
With Zillow Showcase(estimated)
$183,600
