You’ll fall in love with this beautifully maintained home, perfectly situated on a large fenced yard with low-maintenanc perennial garden. The bright and inviting living room flows seamlessly into the spacious kitchen and dining area, creating an ideal space for everyday living and entertaining. An updated patio door opens to your own private outdoor oasis, perfect for relaxing or hosting family and friends. Upstairs, you’ll find three comfortable bedrooms and a full bathroom. The lower-level large family room features a gas fireplace, making it the perfect place to unwind year-round. Major updates completed in 2016 include the flooring, roof, central air, appliances, and light fixtures, offering peace of mind and modern appeal. Conveniently located near schools, shopping, and restaurants.
Pending
$329,900
552 Menlo Park Rd, Green Bay, WI 54302
3beds
1,800sqft
Single Family Residence
Built in 1978
10,454 Square Feet Lot
$342,300 Zestimate®
$183/sqft
$-- HOA
What's special
Gas fireplaceLarge family roomLarge fenced yardPrivate outdoor oasisThree comfortable bedroomsUpdated patio door
- 49 days
- 417
- 31
Likely to sell faster than
Zillow last checked:
Listing updated:
Listed by:
Terri A Balistriere 920-819-5282,
Express Realty LLC
Source: RANW as distributed by MLS GRID,MLS#: 50330028
Facts & features
Interior
Bedrooms & bathrooms
- Bedrooms: 3
- Bathrooms: 2
- Full bathrooms: 1
- 1/2 bathrooms: 1
Bedroom 1
- Level: Upper
- Dimensions: 13x11
Bedroom 2
- Level: Upper
- Dimensions: 11x10
Bedroom 3
- Level: Upper
- Dimensions: 10x11
Dining room
- Level: Main
- Dimensions: 10x11
Family room
- Level: Lower
- Dimensions: 20x23
Kitchen
- Level: Main
- Dimensions: 12x13
Living room
- Level: Main
- Dimensions: 15x13
Heating
- Forced Air
Cooling
- Forced Air, Central Air
Appliances
- Included: Dishwasher, Dryer, Microwave, Range, Refrigerator, Washer
Features
- Basement: Partial,Partial Fin. Non-contig
- Has fireplace: Yes
- Fireplace features: Gas
Interior area
- Total interior livable area: 1,800 sqft
- Finished area above ground: 1,200
- Finished area below ground: 600
Property
Parking
- Total spaces: 2
- Parking features: Attached
- Attached garage spaces: 2
Accessibility
- Accessibility features: Not Applicable
Features
- Fencing: Fenced
Lot
- Size: 10,454 Square Feet
Details
- Parcel number: 213852
- Zoning: Residential
Construction
Type & style
- Home type: SingleFamily
- Property subtype: Single Family Residence
Materials
- Vinyl Siding
- Foundation: Poured Concrete
Condition
- New construction: No
- Year built: 1978
Utilities & green energy
- Sewer: Public Sewer
- Water: Public
Community & HOA
Location
- Region: Green Bay
Financial & listing details
- Price per square foot: $183/sqft
- Tax assessed value: $255,900
- Annual tax amount: $3,643
- Date on market: 7/30/2026
Estimated market value
$342,300
$325,000 - $359,000
$2,055/mo
Price history
| Date | Event | Price |
|---|---|---|
| 9/11/2026 | Pending sale | $329,900$183/sqft |
Source: RANW as distributed by MLS GRID #50330028 Report a problem | ||
| 8/5/2026 | Contingent | $329,900$183/sqft |
Source:  WIREX MLS #50330028 Report a problem WIREX MLS #50330028 Report a problem | ||
| 7/30/2026 | Listed for sale | $329,900+95.3%$183/sqft |
Source: RANW as distributed by MLS GRID #50330028 Report a problem | ||
| 1/2/2018 | Sold | $168,900+0.6%$94/sqft |
Source: RANW as distributed by MLS GRID #50173967 Report a problem | ||
| 12/28/2017 | Pending sale | $167,900$93/sqft |
Source: RE/MAX Select REALTORS, LLC #50173967 Report a problem | ||
| 11/29/2017 | Price change | $167,900-1.2%$93/sqft |
Source: RE/MAX Select REALTORS, LLC #50173967 Report a problem | ||
| 10/27/2017 | Listed for sale | $169,900+45.2%$94/sqft |
Source: RE/MAX Select REALTORS, LLC #50173967 Report a problem | ||
| 9/28/2017 | Sold | $117,000$65/sqft |
Source: Public Record Report a problem | ||
Public tax history
| Year | Property taxes | Tax assessment |
|---|---|---|
| 2025 | $4,261 +4.2% | $187,600 |
| 2024 | $4,090 +3.6% | $187,600 |
| 2023 | $3,947 +5.1% | $187,600 |
| 2022 | $3,757 -2% | $187,600 +30.4% |
| 2021 | $3,833 +0.7% | $143,900 |
| 2020 | $3,807 +2.1% | $143,900 |
| 2019 | $3,730 +13.2% | $143,900 |
| 2018 | $3,295 +2.6% | $143,900 |
| 2017 | $3,210 +1.3% | $143,900 |
| 2016 | $3,168 +0.9% | $143,900 |
| 2015 | $3,141 -2.7% | $143,900 |
| 2014 | $3,229 | $143,900 |
| 2013 | $3,229 | $143,900 |
| 2012 | -- | $143,900 |
| 2011 | -- | $143,900 |
| 2010 | -- | $143,900 |
| 2009 | -- | $143,900 |
| 2008 | -- | $143,900 |
| 2007 | -- | $143,900 |
| 2006 | -- | $143,900 |
| 2005 | -- | $143,900 |
| 2004 | $3,197 +17% | $143,900 +49.1% |
| 2003 | $2,732 +0.5% | $96,500 |
| 2002 | $2,719 +1.3% | $96,500 |
| 2001 | $2,684 +3.1% | $96,500 |
| 2000 | $2,603 | $96,500 |
Find assessor info on the county website
Monthly payment
Est. payment
Payment breakdown
Explore the cost of this home by adjusting the details. Changes won't be saved.Climate risks
Neighborhood: 54302
Similar homes

- $309,9003 bd1 ba1.8k sqft423 Bader St, Green Bay, WI 54302For Sale
 MLS ID #50332711, Justin M Arneson. RANW as distributed by MLS GRID
 - $340,0003 bd2 ba2.2k sqft158 Winchester Way, Green Bay, WI 54302For Sale
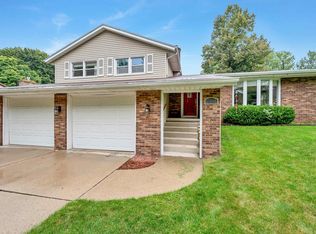 MLS ID #50332417, Megan R Bradison. RANW as distributed by MLS GRID
 - $324,5003 bd3 ba2.3k sqft2859 Saint Ann Dr, Green Bay, WI 54311For Sale
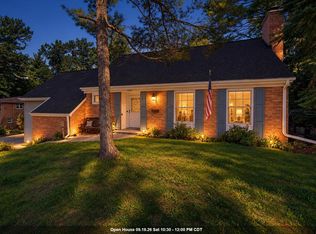 MLS ID #50332850, Elizabeth A Weiss. RANW as distributed by MLS GRID
 - $344,9002 bd3 ba2.4k sqft2812 Finger Rd, Green Bay, WI 54302For Sale
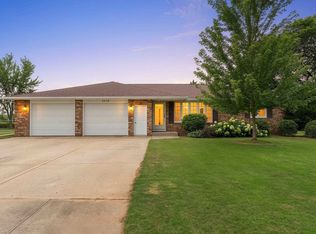 MLS ID #50330537, Logan M Rainville. RANW as distributed by MLS GRID
