Skip main navigation
Off market
  • $603,000

    552 Mermaid Ave, Beachwood, NJ 08722

    3beds
    2,732sqft
    SingleFamily
    Built in 1989
    8,000 Square Feet Lot
    $603,000 Zestimate®
    $221/sqft
    $4,179 Estimated rent

    Home value

    $603,000

    $573,000 - $639,000

    $4,179/mo

    Zestimate® history
    Loading
    Loading...

    Owner options

    List your home for rent

    $4,179/mo

    Rent Zestimate®

    Find your next renter with Zillow Rental Manager. Plus, with online applications, you can quickly screen prospective tenants – for free.

    Learn more

    $4,179/mo

    Rent Zestimate®

    Refinance and save

    $4,042/mo

    Est. payment

    Refinancing to a lower rate could help reduce your monthly payments and save thousands over the life of the loan.

    See today's rates

    $4,042/mo

    Est. payment

    Explore your selling options

    Work with a Zillow partner agent

    Leverage their expertise and Zillow's premium Showcase listings to get your home seen by more buyers.

    Get started

    List with your own agent

    Get your home in front of millions of buyers by listing it on Zillow.

    Learn how to do it

    Sell it yourself

    Take full control of how buyers see your home on Zillow by listing For Sale by Owner (FSBO).

    List your home

    What's special

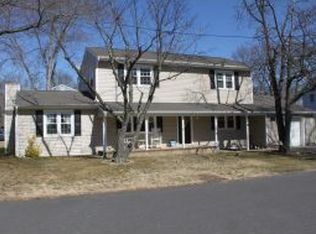
    Corner lot colonial with an entertainer's pool backyard! This 3 bd / 2.5 ba home in Beachwood features 2232 sq ft of living space, huge bedrooms, and newly remodeled kitchen and primary bath! Other highlights include a new roof, central vac, and intercom. You're welcomed in by a soaring high foyer and bright natural light. The home has tile and hardwood floors, wood crown molding, and new light fixtures, creating an elegant and warm space. Formal living and dining rooms sit opposite one another at the front of the home. The dining room features chandelier lighting and chair rail molding and flows into the kitchen. Everyone will want to cook here, with the help of granite countertops, a gas cooktop, double oven, and ample space in the oak cabinets. A breakfast nook sits ahead and opens to the main living room, where there is a floor-to-ceiling brick fireplace, recessed lighting, and access to the backyard through a glass door. A half bath, containing a granite countertop vanity, completes the downstairs. Upstairs, the primary suite has a cathedral ceiling, half moon window, and fireplace. The ensuite bath has a jacuzzi soaking tub, glass door steam shower, and two vanities. This room and one of the two spacious secondary bedrooms has a walk-in closet! The hallway has a bath, with a wood vanity and shower/tub, and a laundry closet. Use the basement space as an office, play room, and/or guest accommodation! There is recessed lighting and carpet flooring. Entertain in the backyard, where there is a cement patio, large pool with new pump/motor, and new fence! Sprinkler system for the lush front lawn. 2-zone Central A/C and Forced Air heating. Two car garage with automatic openers, a bonus attic bedroom, and a shed built off the back! Located near shopping, trails, great schools, and shore areas! Easy access to hwy 9. Buyer should verify all information.

    This property is off market, which means it's not currently listed for sale or rent on Zillow. This may be different from what's available on other websites or public sources.
    Facts & features

    Interior

    Bedrooms & bathrooms
    • Bedrooms: 3
    • Bathrooms: 3
    • Full bathrooms: 3
    • 1/2 bathrooms: 1
    Heating
    • Forced air
    Cooling
    • Central
    Appliances
    • Included: Dishwasher, Dryer, Freezer, Garbage disposal, Microwave, Range / Oven, Refrigerator, Washer
    Features
    • Flooring: Tile, Carpet, Hardwood
    • Basement: Finished
    • Has fireplace: Yes
    Interior area
    • Total interior livable area: 2,732 sqft

    Property

    Parking
    • Total spaces: 2
    • Parking features: Garage
    Features
    • Exterior features: Other
    Lot
    • Size: 8,000 Square Feet
    Details
    • Parcel number: 05000110900013

    Construction

    Type & style
    • Home type: SingleFamily
    • Architectural style: Colonial
    Materials
    • Other
    • Foundation: Concrete
    • Roof: Shake / Shingle
    Condition
    • Year built: 1989

    Community & HOA

    Location
    • Region: Beachwood

    Financial & listing details

    • Price per square foot: $221/sqft
    • Tax assessed value: $278,000
    • Annual tax amount: $7,356

    Price history

    DateEventPrice
    12/3/2020Sold$368,000+2.5%$135/sqft
    Source: Public Record Report a problem
    10/15/2020Pending sale$359,000$131/sqft
    Source: Rex Real Estate Exchange Report a problem
    9/15/2020Listed for sale$359,000+159.2%$131/sqft
    Source: Rex Real Estate Exchange Report a problem
    2/25/1998Sold$138,500$51/sqft
    Source: Public Record Report a problem

    Public tax history

    YearProperty taxesTax assessment
    2023$7,356 +3.1%$278,000
    2022$7,133 $278,000
    2021$7,133 +6.3%$278,000
    2020$6,714 +0.8%$278,000
    2019$6,658 +1.9%$278,000
    2018$6,536 +0.8%$278,000
    2017$6,483 +8.2%$278,000
    2016$5,991 +2.7%$278,000 -15%
    2015$5,834 +0.8%$327,200
    2014$5,785 +2.6%$327,200
    2013$5,641 +2%$327,200
    2012$5,530 +3.4%$327,200
    2011$5,350 +5.8%$327,200
    2010$5,055 +4.7%$327,200
    2009$4,829 +6.6%$327,200
    2008$4,532 $327,200 +115.3%
    2007-- $152,000
    2006$4,723 $152,000
    2004-- $152,000
    2003-- $152,000
    2002-- $152,000
    2001-- $152,000
    Find assessor info on the county website

    Neighborhood: 08722

    Nearby schools

    GreatSchools rating
    Get a cash offer in 3 minutes
    Find out how much your home could sell for in as little as 3 minutes with a no-obligation cash offer.
    Estimated market value
    $603,000
    Get a cash offer in 3 minutes
    Find out how much your home could sell for in as little as 3 minutes with a no-obligation cash offer.
    Estimated market value
    $603,000