Skip main navigation
Closed
  • Listed by: Keller Williams Pinnacle • Mandy McGuire • 618-558-1350
    Bought with: Century 21 Advantage
    $425,000

    552 Micahs Way, Columbia, IL 62236

    4beds
    2,968sqft
    Single Family Residence
    Built in 2010
    8,712 Square Feet Lot
    $400,300 Zestimate®
    $143/sqft
    $3,128 Estimated rent

    Home value

    $400,300

    $380,000 - $420,000

    $3,128/mo

    Zestimate® history
    Loading
    Loading...

    Owner options

    List your home for rent

    $3,128/mo

    Rent Zestimate®

    Find your next renter with Zillow Rental Manager. Plus, with online applications, you can quickly screen prospective tenants – for free.

    Learn more

    $3,128/mo

    Rent Zestimate®

    Refinance and save

    $2,549/mo

    Est. payment

    Refinancing to a lower rate could help reduce your monthly payments and save thousands over the life of the loan.

    See today's rates

    $2,549/mo

    Est. payment

    Explore your selling options

    Work with a Zillow partner agent

    Leverage their expertise and Zillow's premium Showcase listings to get your home seen by more buyers.

    Get started

    List with your own agent

    Get your home in front of millions of buyers by listing it on Zillow.

    Learn how to do it

    Sell it yourself

    Take full control of how buyers see your home on Zillow by listing For Sale by Owner (FSBO).

    List your home

    What's special

    Gas fireplaceFourth bedroomConveniently located half bathDedicated officeInviting foyerStorage closetOversized eat-in kitchen
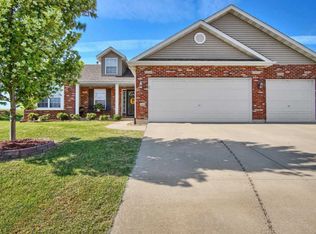
    The one you've been waiting for! This incredible 4-bedroom, 3.5-bath home with a 3-car garage on the north end of Columbia is truly move-in ready! Offering over 2,900 finished square feet, this home was designed for both everyday living and effortless entertaining. Step inside the inviting foyer, where you'll find a cozy living room featuring a gas fireplace and a beautiful bay window overlooking the peaceful private back yard. Across the foyer, a formal dining room offers the flexibility to serve as a home office or additional sitting area. The oversized eat-in kitchen is the heart of the home, complete with rich cabinetry, a breakfast bar, pantry, and stainless steel appliances that all stay. Just off the kitchen, the spacious laundry/mudroom provides the perfect drop zone for backpacks, shoes, and everyday essentials. A conveniently located half bath completes the main level. Upstairs, the spacious primary suite offers vaulted ceilings, a walk-in closet, and a spa-inspired bath with tile flooring, dual vanities, a garden tub, separate shower, and linen closet. Two additional bedrooms and a full bath complete the upper level. The finished lower level adds even more living space with a large family room, fourth bedroom, dedicated office, full bath, storage closet, and an additional unfinished storage room. Outside, you'll appreciate the private backyard surrounded by mature trees and beautiful landscaping. Tucked away on a quiet cul-de-sac in one of Columbia's most desirable locations, this home offers the perfect combination of space, comfort, and convenience. Don't miss your opportunity to Live Where You Love!

    Zillow last checked:

    Listing updated:

    Listed by:

    Mandy McGuire 618-558-1350,

    Keller Williams Pinnacle

    Bought with:

    Linda R Frierdich, 471012311

    Century 21 Advantage

    Source: MARIS,MLS#: 26047314MLS LogoOriginating MLS: Southwestern Illinois Board of REALTORS

    Facts & features

    Interior

    Bedrooms & bathrooms
    • Bedrooms: 4
    • Bathrooms: 4
    • Full bathrooms: 3
    • 1/2 bathrooms: 1
    • Main level bathrooms: 1
    Primary bedroom
    • Description: Spacious Primary Suite with Vaulted Ceilings, Ceiling Fan, Recess Lighting and Walk-In Closet with Custom Closet Shelving
    • Features: Floor Covering: Carpeting
    • Level: Upper
    • Area: 196
    • Dimensions: 14x14
    Bedroom 2
    • Description: Bedroom 2 on Upper Level with Carpet Flooring, Closet with Sliding Doors and Ceiling Fan
    • Features: Floor Covering: Carpeting
    • Level: Upper
    • Area: 110
    • Dimensions: 10x11
    Bedroom 3
    • Description: Bedroom 3 on Upper Level with Carpet Flooring, Closet with Sliding Doors and Ceiling Fan
    • Features: Floor Covering: Carpeting
    • Level: Upper
    • Area: 110
    • Dimensions: 10x11
    Bedroom 4
    • Description: Bedroom 4 in Lower Level with Carpet Flooring, Drop-Tile Ceiling, Closet with Sliding Doors, Ceiling Fan and Egress/Lookout Window
    • Features: Floor Covering: Carpeting
    • Level: Lower
    • Area: 143
    • Dimensions: 11x13
    Primary bathroom
    • Description: Primary Suite Bathroom with Double Sink Vanity, Soaking Tub, Separate Walk-In Shower with Glass Shower Doors, Single Toilet, Linen Closet, Bow Window, Vaulted Ceilings, Ceiling Fan and Recess Lighting
    • Features: Floor Covering: Ceramic Tile
    • Level: Upper
    • Area: 100
    • Dimensions: 10x10
    Bathroom
    • Description: Half Bathroom off of the Foyer with Single Sink Vanity and Single Toilet
    • Features: Floor Covering: Luxury Vinyl Plank
    • Level: Main
    • Area: 25
    • Dimensions: 5x5
    Bathroom
    • Description: Hall Bathroom in Upper Level with Single Sink Vanity, Single Toilet and Tub/Shower Combo
    • Features: Floor Covering: Ceramic Tile
    • Level: Upper
    • Area: 50
    • Dimensions: 5x10
    Bathroom
    • Description: Full Bathroom in Lower Level with Single Sink Vanity, Single Toilet, Walk-In Shower Only and Drop-Tile Ceiling
    • Features: Floor Covering: Ceramic Tile
    • Level: Lower
    • Area: 48
    • Dimensions: 6x8
    Breakfast room
    • Description: Large Breakfast Room Open to the Kitchen, Bow Window with Sliding Glass Door to Back Patio, Door to Basement and Openings to Living Room and Separate Dining Room, Chandelier
    • Features: Floor Covering: Luxury Vinyl Plank
    • Level: Main
    • Area: 238
    • Dimensions: 17x14
    Dining room
    • Description: Separate Formal Dining Room with Bow Window and Recess Lighting
    • Features: Floor Covering: Luxury Vinyl Plank
    • Level: Main
    • Area: 180
    • Dimensions: 15x12
    Family room
    • Description: Large Family Room with Drop-Tile Ceiling, Recess Lighting, and Projector
    • Features: Floor Covering: Luxury Vinyl Plank
    • Level: Lower
    • Area: 294
    • Dimensions: 21x14
    Kitchen
    • Description: Large Kitchen with Custom Cabinetry with Crown Molding, Laminate Countertops, Desk, Stainless Steel Appliances - Refrigerator, Electric Range, Microwave, Dishwasher and Disposal, Walk-In Pantry, Ceiling Fan, Pendant Lighting and Recess Lighting
    • Features: Floor Covering: Luxury Vinyl Plank
    • Level: Main
    • Area: 204
    • Dimensions: 12x17
    Laundry
    • Description: Large Laundry Room off of Kitchen with Pocket Door Entrance, Electric Washer and Dryer Hook-up and Sink
    • Features: Floor Covering: Luxury Vinyl Plank
    • Level: Main
    • Area: 55
    • Dimensions: 5x11
    Living room
    • Description: Spacious Living Room with Built-In Bookshelf, Gas Fireplace, Bow Window, Ceiling Fan and Recess Lighting
    • Features: Floor Covering: Luxury Vinyl Plank
    • Level: Main
    • Area: 266
    • Dimensions: 14x19
    Office
    • Description: Office/Bonus Room in Lower Level with Drop-Tile Ceiling and Egress/Lookout Window
    • Features: Floor Covering: Luxury Vinyl Plank
    • Level: Lower
    • Area: 63
    • Dimensions: 9x7
    Other
    • Description: Entrance Foyer with Staircase Ahead, Half Bathroom, Linen Closet and Openings to Living Room and Dining Room
    • Features: Floor Covering: Luxury Vinyl Plank
    • Level: Main
    • Area: 72
    • Dimensions: 12x6
    Heating
    • Forced Air, Natural Gas
    Cooling
    • Ceiling Fan(s), Central Air, Electric
    Appliances
    • Included: Stainless Steel Appliance(s), Dishwasher, Disposal, Microwave, Electric Range, Refrigerator, Water Heater, Gas Water Heater
    • Laundry: Electric Dryer Hookup, Inside, Laundry Room, Main Level, Sink, Washer Hookup
    Features
    • Bookcases, Breakfast Room, Built-in Features, Ceiling Fan(s), Chandelier, Crown Molding, Custom Cabinetry, Double Vanity, Eat-in Kitchen, Entrance Foyer, High Ceilings, Laminate Counters, Lever Faucets, Open Floorplan, Pantry, Recessed Lighting, Separate Dining, Separate Shower, Shower, Soaking Tub, Storage, Tub, Vaulted Ceiling(s), Walk-In Closet(s), Walk-In Pantry
    • Flooring: Carpet, Ceramic Tile, Vinyl
    • Doors: Panel Door(s), Pocket Door(s), Sliding Doors
    • Windows: Bay Window(s)
    • Basement: Concrete,Partially Finished,Full,Sleeping Area,Storage Space
    • Number of fireplaces: 1
    • Fireplace features: Gas, Living Room
    Interior area
    • Total structure area: 2,968
    • Total interior livable area: 2,968 sqft
    • Finished area above ground: 1,900
    • Finished area below ground: 1,068

    Property

    Parking
    • Total spaces: 3
    • Parking features: Attached, Concrete, Covered, Driveway, Enclosed, Garage, Garage Door Opener, Garage Faces Front, Inside Entrance, Lighted, Off Street, Outside
    • Attached garage spaces: 3
    • Has uncovered spaces: Yes
    Features
    • Levels: Two
    • Patio & porch: Covered, Front Porch, Patio
    • Exterior features: Lighting, Playground, Rain Gutters
    • Pool features: None
    • Fencing: None
    • Has view: Yes
    • View description: Neighborhood
    • Frontage length: 60'
    Lot
    • Size: 8,712 Square Feet
    • Dimensions: 30' x 30' x 121' x 121' x 106'
    • Features: Adjoins Wooded Area, Back Yard, City Lot, Cul-De-Sac, Few Trees, Front Yard, Gentle Sloping, Level
    Details
    • Additional structures: None
    • Parcel number: 0404381291000
    • Special conditions: Standard

    Construction

    Type & style
    • Home type: SingleFamily
    • Architectural style: Traditional
    • Property subtype: Single Family Residence
    Materials
    • Brick, Stone, Vinyl Siding
    • Foundation: Concrete Perimeter
    • Roof: Architectural Shingle
    Condition
    • Updated/Remodeled
    • New construction: No
    • Year built: 2010

    Utilities & green energy

    • Electric: Ameren
    • Sewer: Public Sewer
    • Water: Public
    • Utilities for property: Electricity Connected, Natural Gas Connected, Sewer Connected, Water Connected

    Community & HOA

    Community
    • Features: Lake, Playground, Sidewalks, Street Lights, Sewer Gutters, Storm Sewer
    • Security: Smoke Detector(s)
    • Subdivision: Columbia Lakes Iv
    HOA
    • Has HOA: Yes
    • Amenities included: Association Management, Common Ground
    • Services included: Common Area Maintenance
    • HOA fee: $150 annually
    • HOA name: Columbia Lakes IV
    Location
    • Region: Columbia

    Financial & listing details

    • Price per square foot: $143/sqft
    • Tax assessed value: $377,760
    • Annual tax amount: $7,258
    • Date on market: 7/31/2026
    • Cumulative days on market: 2 days
    • Listing terms: Cash,Conventional,FHA,USDA Loan,VA Loan
    • Inclusions: Personal Property
    • Ownership: Private
    • Electric utility on property: Yes
    • Road surface type: Concrete

    Price history

    DateEventPrice
    9/1/2026Sold$425,000+6.5%$143/sqft
    Source: MARIS #26047314 Report a problem
    8/2/2026Pending sale$399,000$134/sqft
    Source: MARIS #26047314 Report a problem
    7/31/2026Listed for sale$399,000+75%$134/sqft
    Source: MARIS #26047314 Report a problem
    4/20/2015Sold$228,000-4.2%$77/sqft
    Source: MARIS #4400579 Report a problem
    4/1/2015Pending sale$238,000$80/sqft
    Source: HOMETOWN REALTY UNLIMITED, INC. #4400579 Report a problem
    2/28/2015Price change$238,000-0.4%$80/sqft
    Source: REALTY EXECUTIVES HOMETOWN #4400579 Report a problem
    2/14/2015Price change$238,900-0.4%$80/sqft
    Source: REALTY EXECUTIVES HOMETOWN #4400579 Report a problem
    1/16/2015Listed for sale$239,900+6.6%$81/sqft
    Source: REALTY EXECUTIVES HOMETOWN #4400579 Report a problem
    9/20/2013Sold$225,000+0%$76/sqft
    Source: Public Record Report a problem
    7/9/2013Listed for sale$224,900-3.3%$76/sqft
    Source: CENTURY 21 ADVANTAGE RE-COLUMBIA #4209787 Report a problem
    4/27/2010Sold$232,500$78/sqft
    Source: Public Record Report a problem

    Public tax history

    YearProperty taxesTax assessment
    2024$7,258 -1.2%$125,920 +0%
    2023$7,345 +25%$125,880 +25.4%
    2022$5,874 $100,420 +2.3%
    2021-- $98,130 +1.3%
    2020-- $96,850 +18.7%
    2019-- $81,580 -0.9%
    2018$5,463 $82,320 -1.8%
    2017$5,463 $83,802 -3.4%
    2016$5,463 +5.7%$86,790 +11.5%
    2015$5,168 +10.1%$77,870 +7.8%
    2014$4,695 $72,240 -0.5%
    2012$4,695 $72,590 -2.3%
    2011-- $74,290
    Find assessor info on the county website

    Neighborhood: 62236

    Nearby schools

    GreatSchools rating
    Schools provided by the listing agent
    • Elementary: Columbia Dist 4
    • Middle: Columbia Dist 4
    • High: Columbia

    Source: MARIS. This data may not be complete. We recommend contacting the local school district to confirm school assignments for this home.

    Get a cash offer in 3 minutes
    Find out how much your home could sell for in as little as 3 minutes with a no-obligation cash offer.
    Estimated market value
    $400,300
    Get a cash offer in 3 minutes
    Find out how much your home could sell for in as little as 3 minutes with a no-obligation cash offer.
    Estimated market value
    $400,300